


Carminati Serramenti Srl
Via Petos, 5 - 24010 Ponteranica BG
Phone +39 035 4128272
Mail: info@carminati1894.com
Via Petos, 5 - 24010 Ponteranica BG
Phone +39 035 4128272
Mail: info@carminati1894.com
Private
Province of Bergamo
Carminati Interiors
Studio Tecnico Associato Cortinovis e Perolari Cristian Carminati
Gianni Peverelli
In the green, hilly setting of Val Seriana, the client wanted to create a two-storey villa, one of which is underground. The villa is perfectly in harmony with the surrounding space, sitting within the garden as if it were part of it. The beautiful architectural and material interplay connects the elements through colours and lines, creating a continuous dialogue between stone, glass and sand-coloured walls.
The natural colours and the use of materials such as wood, stone and concrete create a truly unique sense of continuity, in which the villa appears to belong to the space that surrounds it, without separating from the garden. The garden itself is marked by elements free from any sense of artificiality: only grass interrupted by the occasional plant, with no flowerbeds or bushes, for a natural and spontaneous effect.
Although the home is the result of extensive design work, nothing feels forced or oversized. The result is a kind of continuous dialogue with the garden and the greenery around it, as if nature itself had shaped it.
The client wanted the home not to feel out of context, as often happens with excessively modern houses, but at the same time wanted a structure that was anything but traditional or conventional, without losing sight of the comfort required by those who would live in it every day.
In short, a cover-worthy home, but not too much so: capable of surprising without effects for their own sake, where wonder is generated only by the harmony with which the house seems to have always belonged to the land from which it emerges. The client also wanted the exterior lines to be in perfect balance with the interiors, so that the entire home would reflect this sense of modernity, without sacrificing functionality. As mentioned, this was not meant to be only a deliberately extreme architectural home: liveability had to remain fundamental.
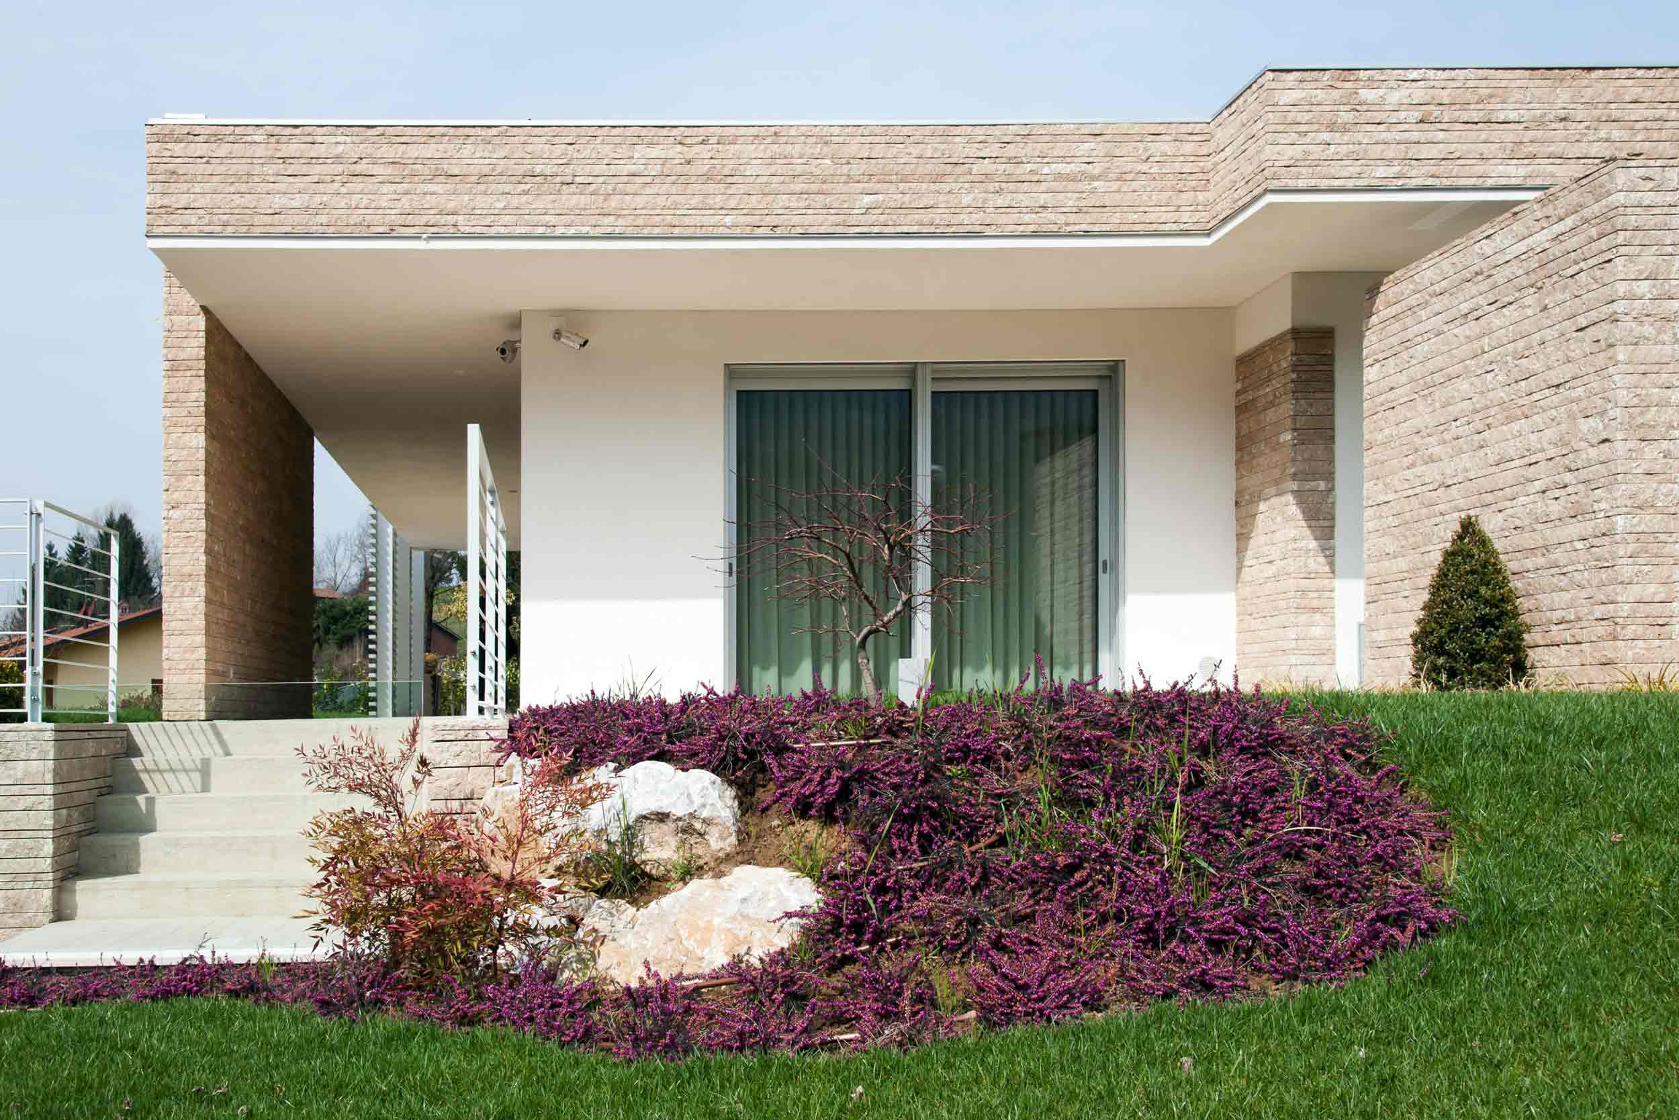
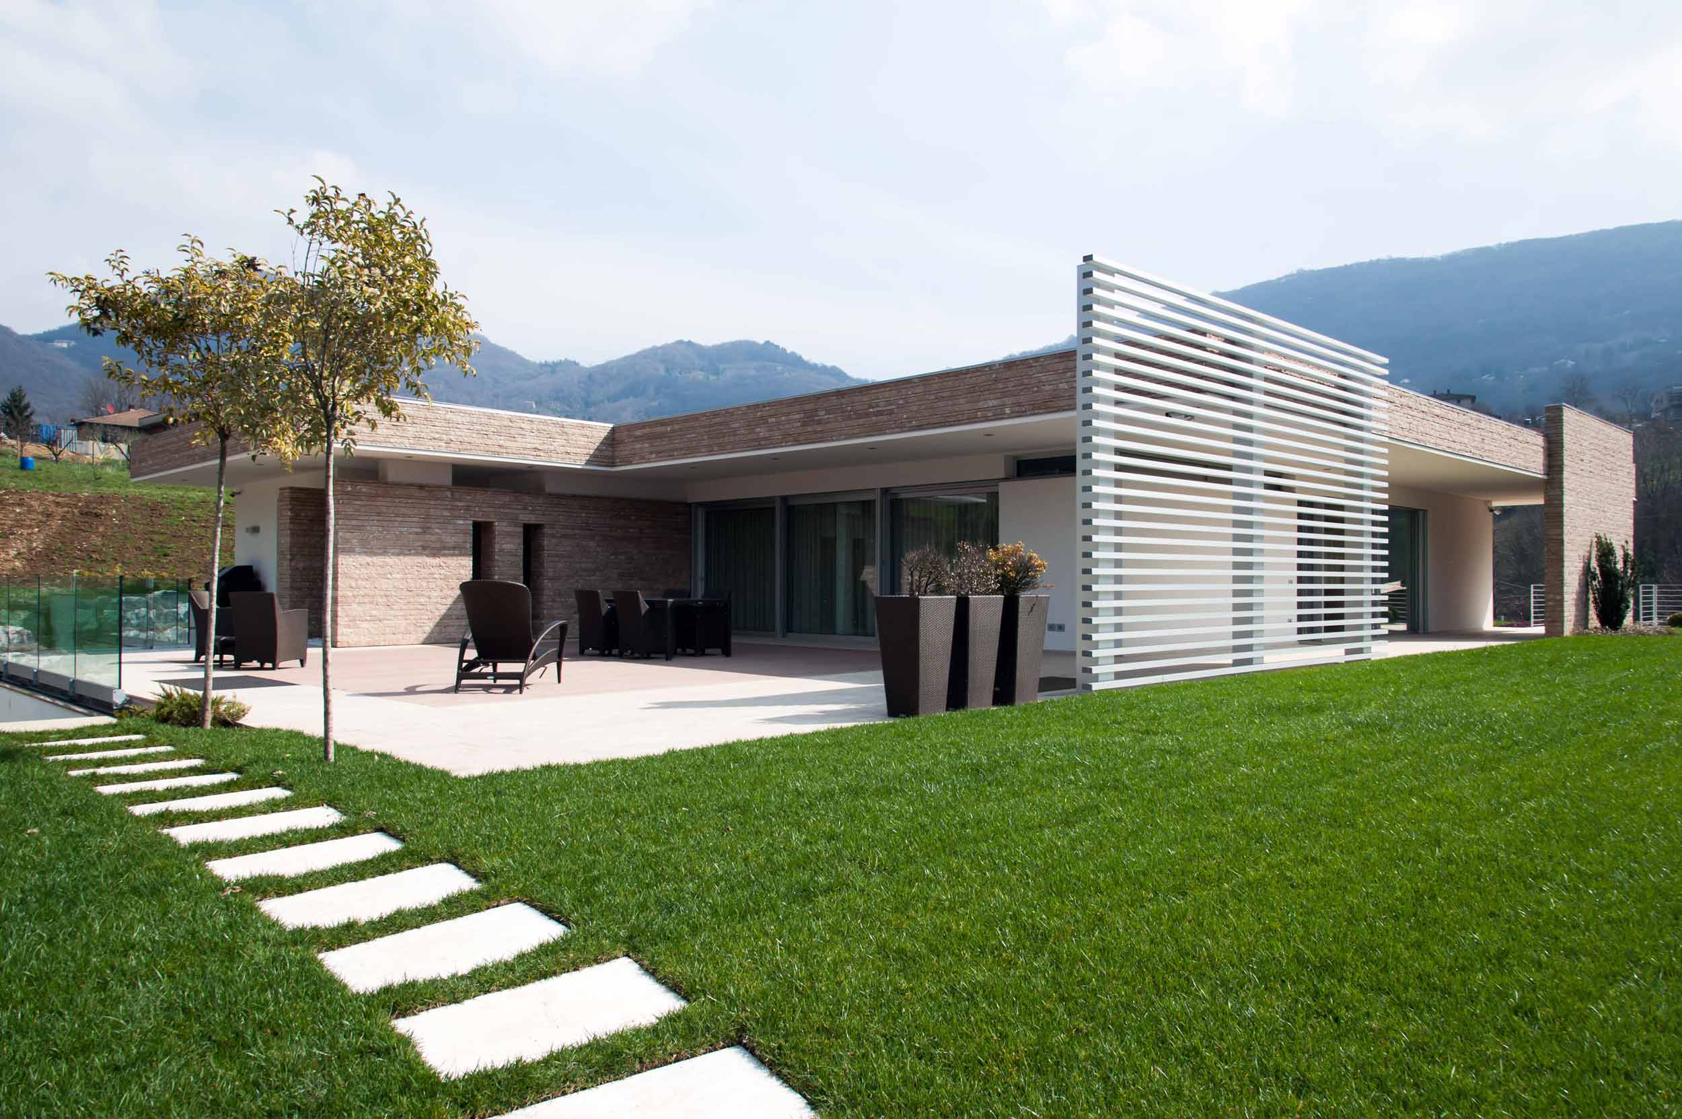
We can say with confidence that the client’s goals were fully achieved, both for the exteriors and interiors. The exteriors are by architect Miriam Cortinovis, who succeeded in creating a structure where everything is harmonious yet capable of surprising the eye, with a presence that is both art and magic.
The villa is decidedly avant-garde, dominated by a recessed stone agora that brings light both to the basement level and to the interiors of the villa; light is present throughout the house thanks to large sliding glass windows and carefully placed openings in the walls.
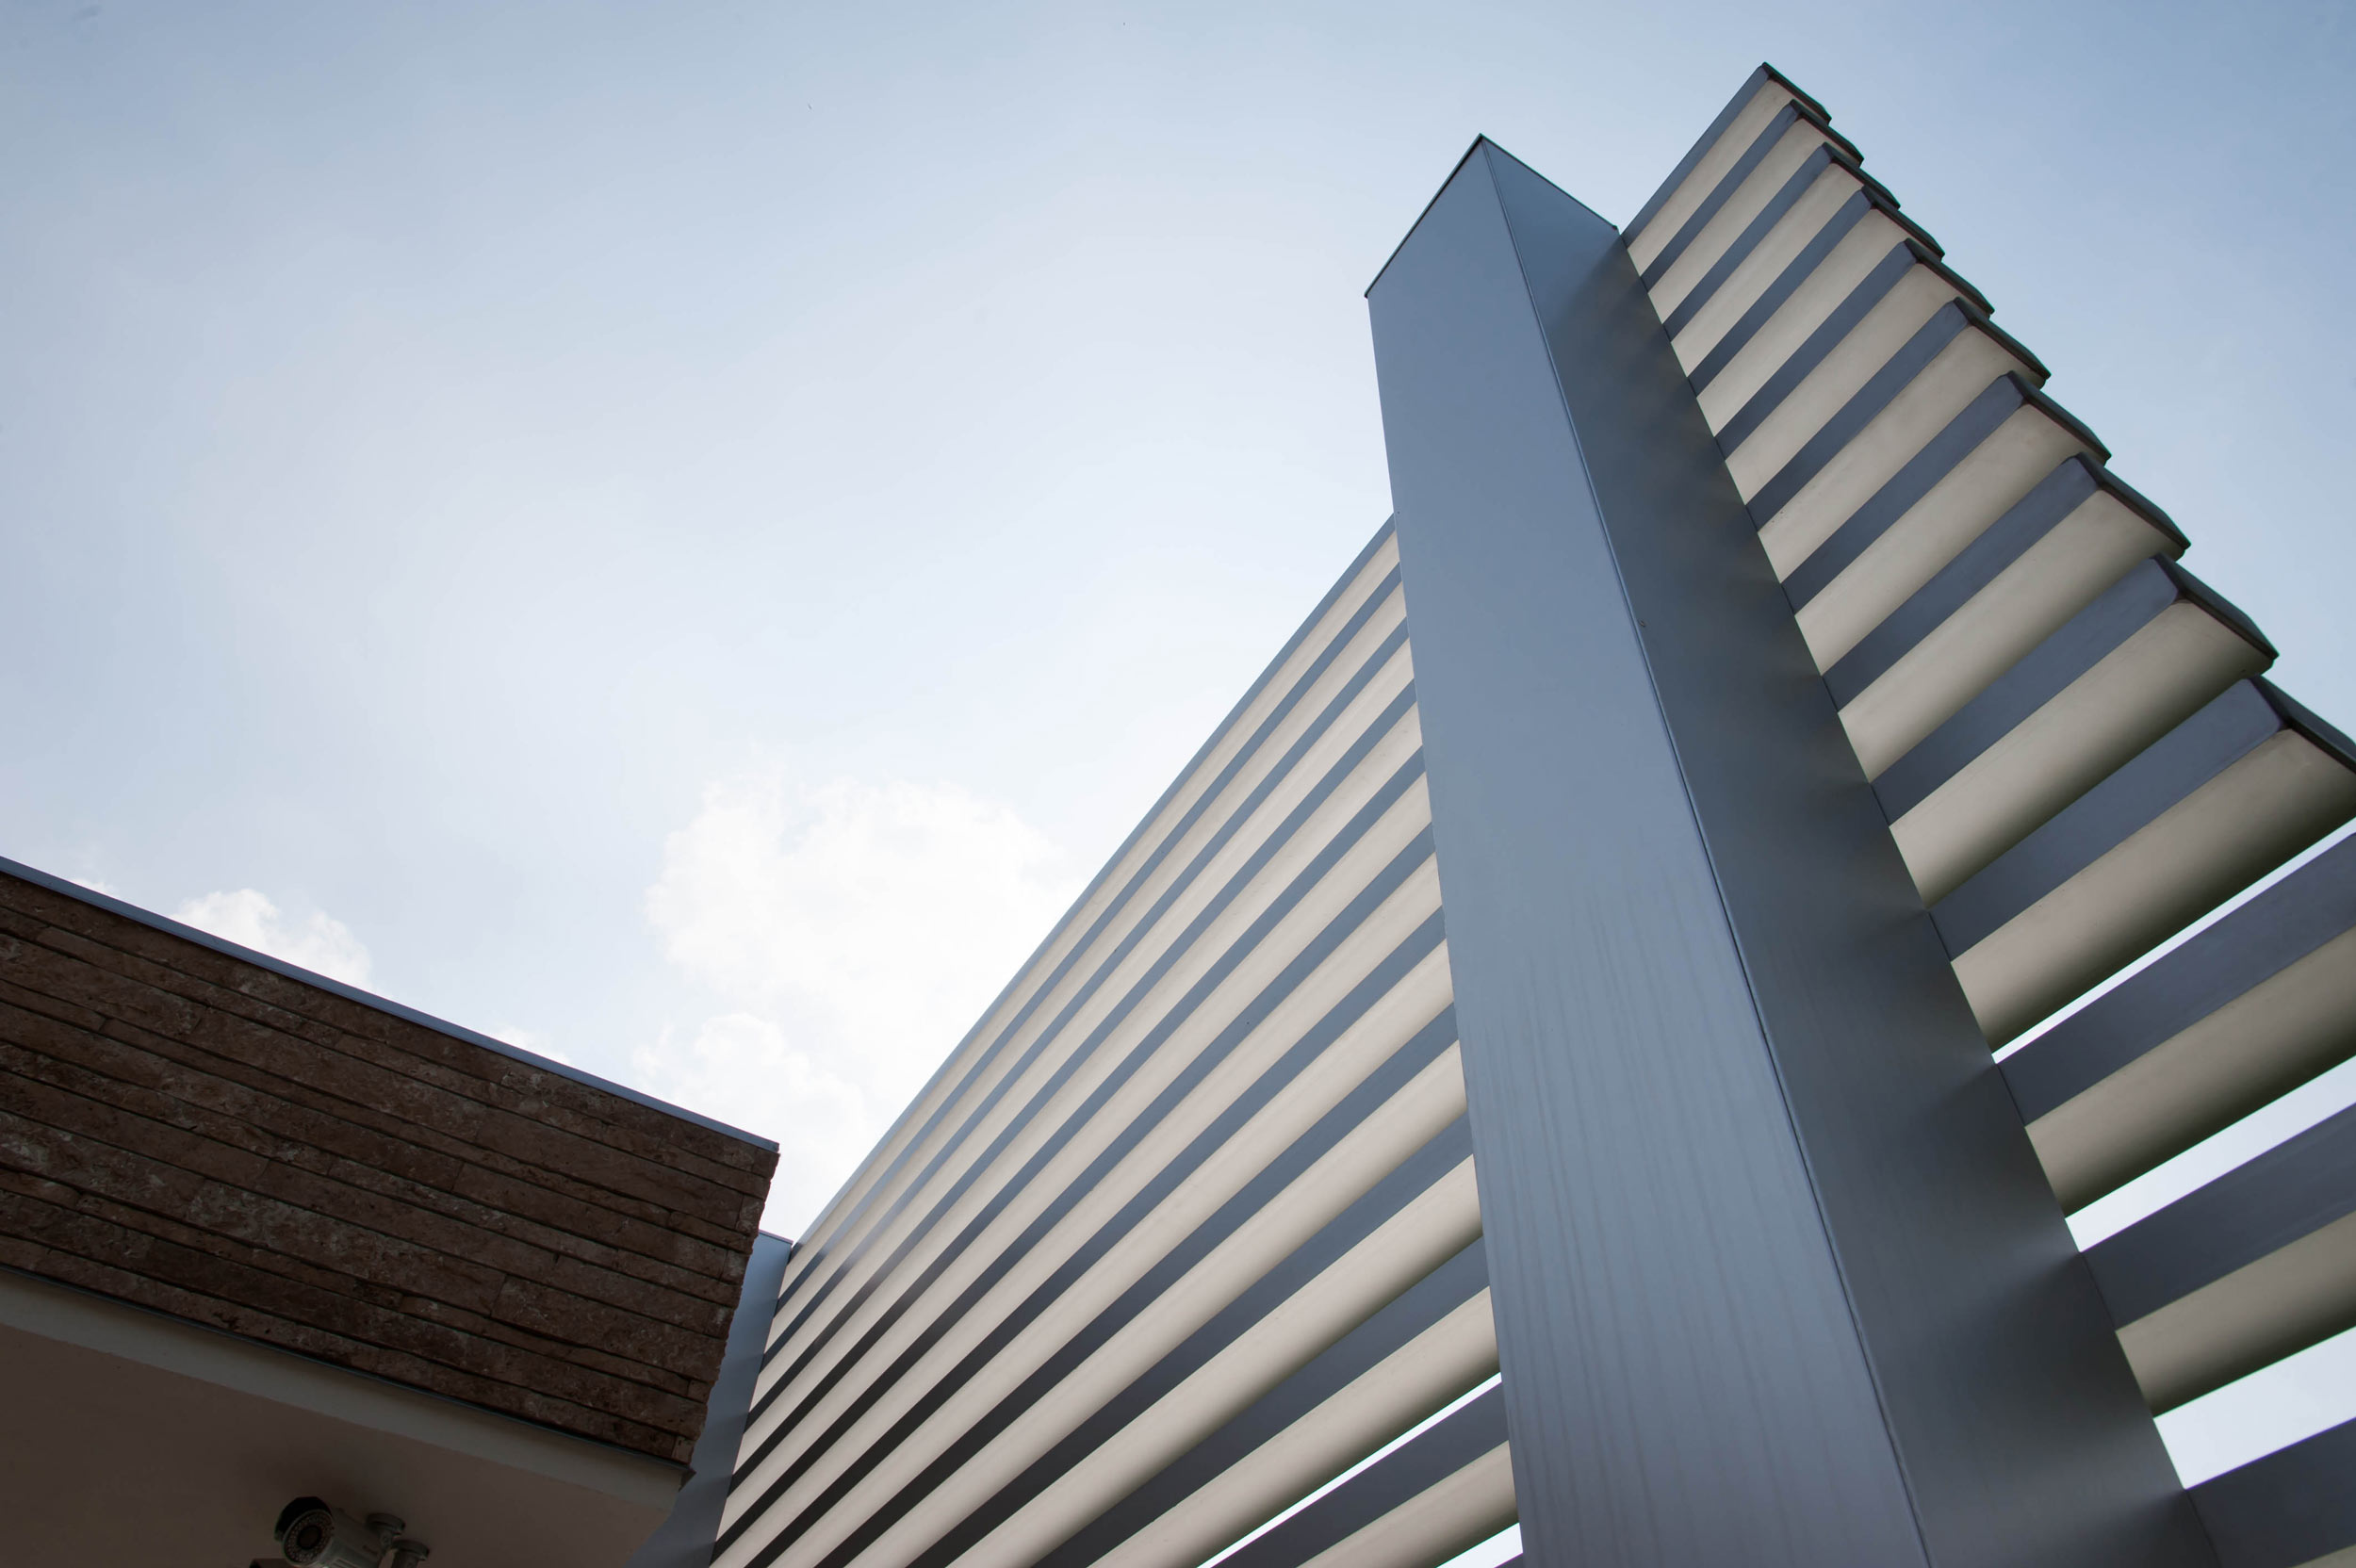
Nothing seems to interrupt the constructive continuity, and the choice of materials also amplifies this impression: stone, wood, concrete, glass and metal are balanced down to the smallest detail to achieve a style that is decisive yet understated. The lines are exquisitely minimal and geometric, but the final effect is not cold, as one might expect; instead, it is warm and welcoming, also thanks to the strong symmetry that defines the design.
As for the interiors, we find the same minimal lines designed and used for the exterior, together with the choice of natural materials and warm yet bright colours: the result is clean and orderly, far from the coldness often associated with ultra-modern spaces.
There is a pleasant interplay of references between the outside and inside of the villa, both in the materials used and in the colours chosen. The result is one of great harmony, in terms of both form and overall atmosphere.
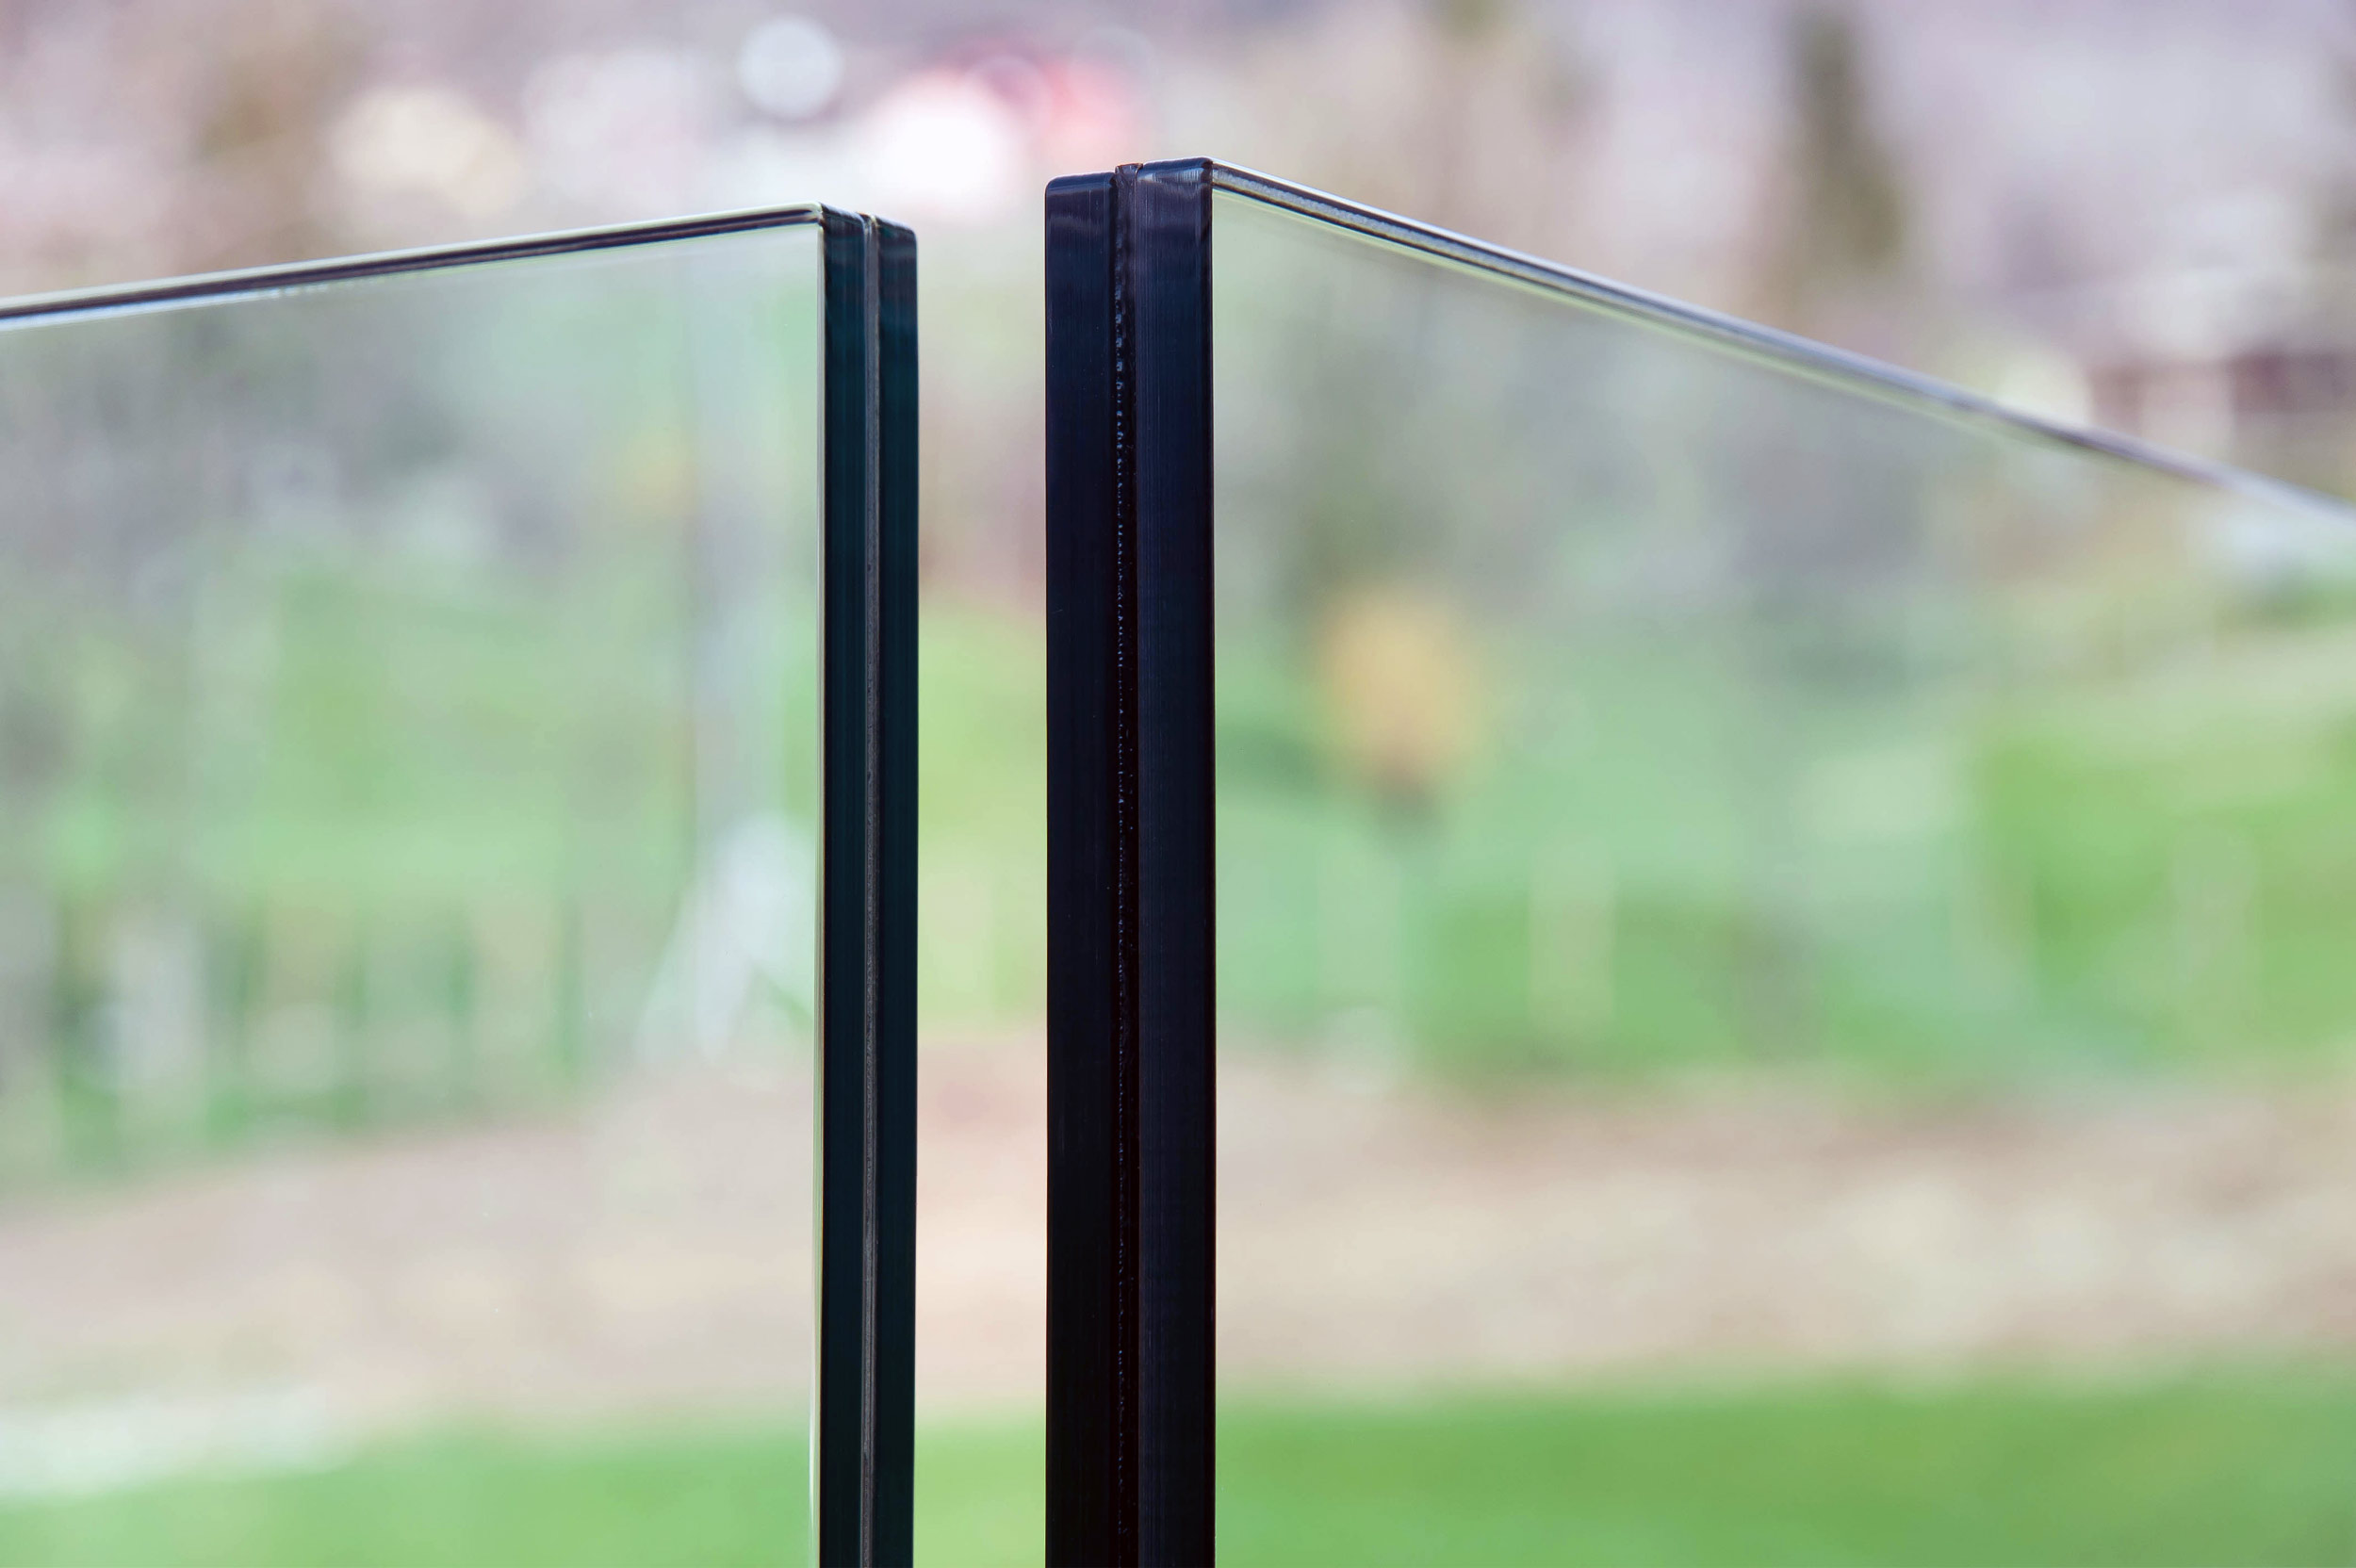
In particular, the use of glass, visible externally on the first-floor parapet as well as in the many sliding windows, helps generate a strong sense of belonging between inside and outside. The common thread of the entire construction lies in the minimal lines: they are the true protagonists of every space, indoors and outdoors alike.
Light is immediately perceived as the protagonist: both natural light, entering through tailored wall openings or the large glass surfaces, and artificial light, the result of careful study and detailed design. More generally, light highlights the various architectural elements of great value, giving them a rare visual power.
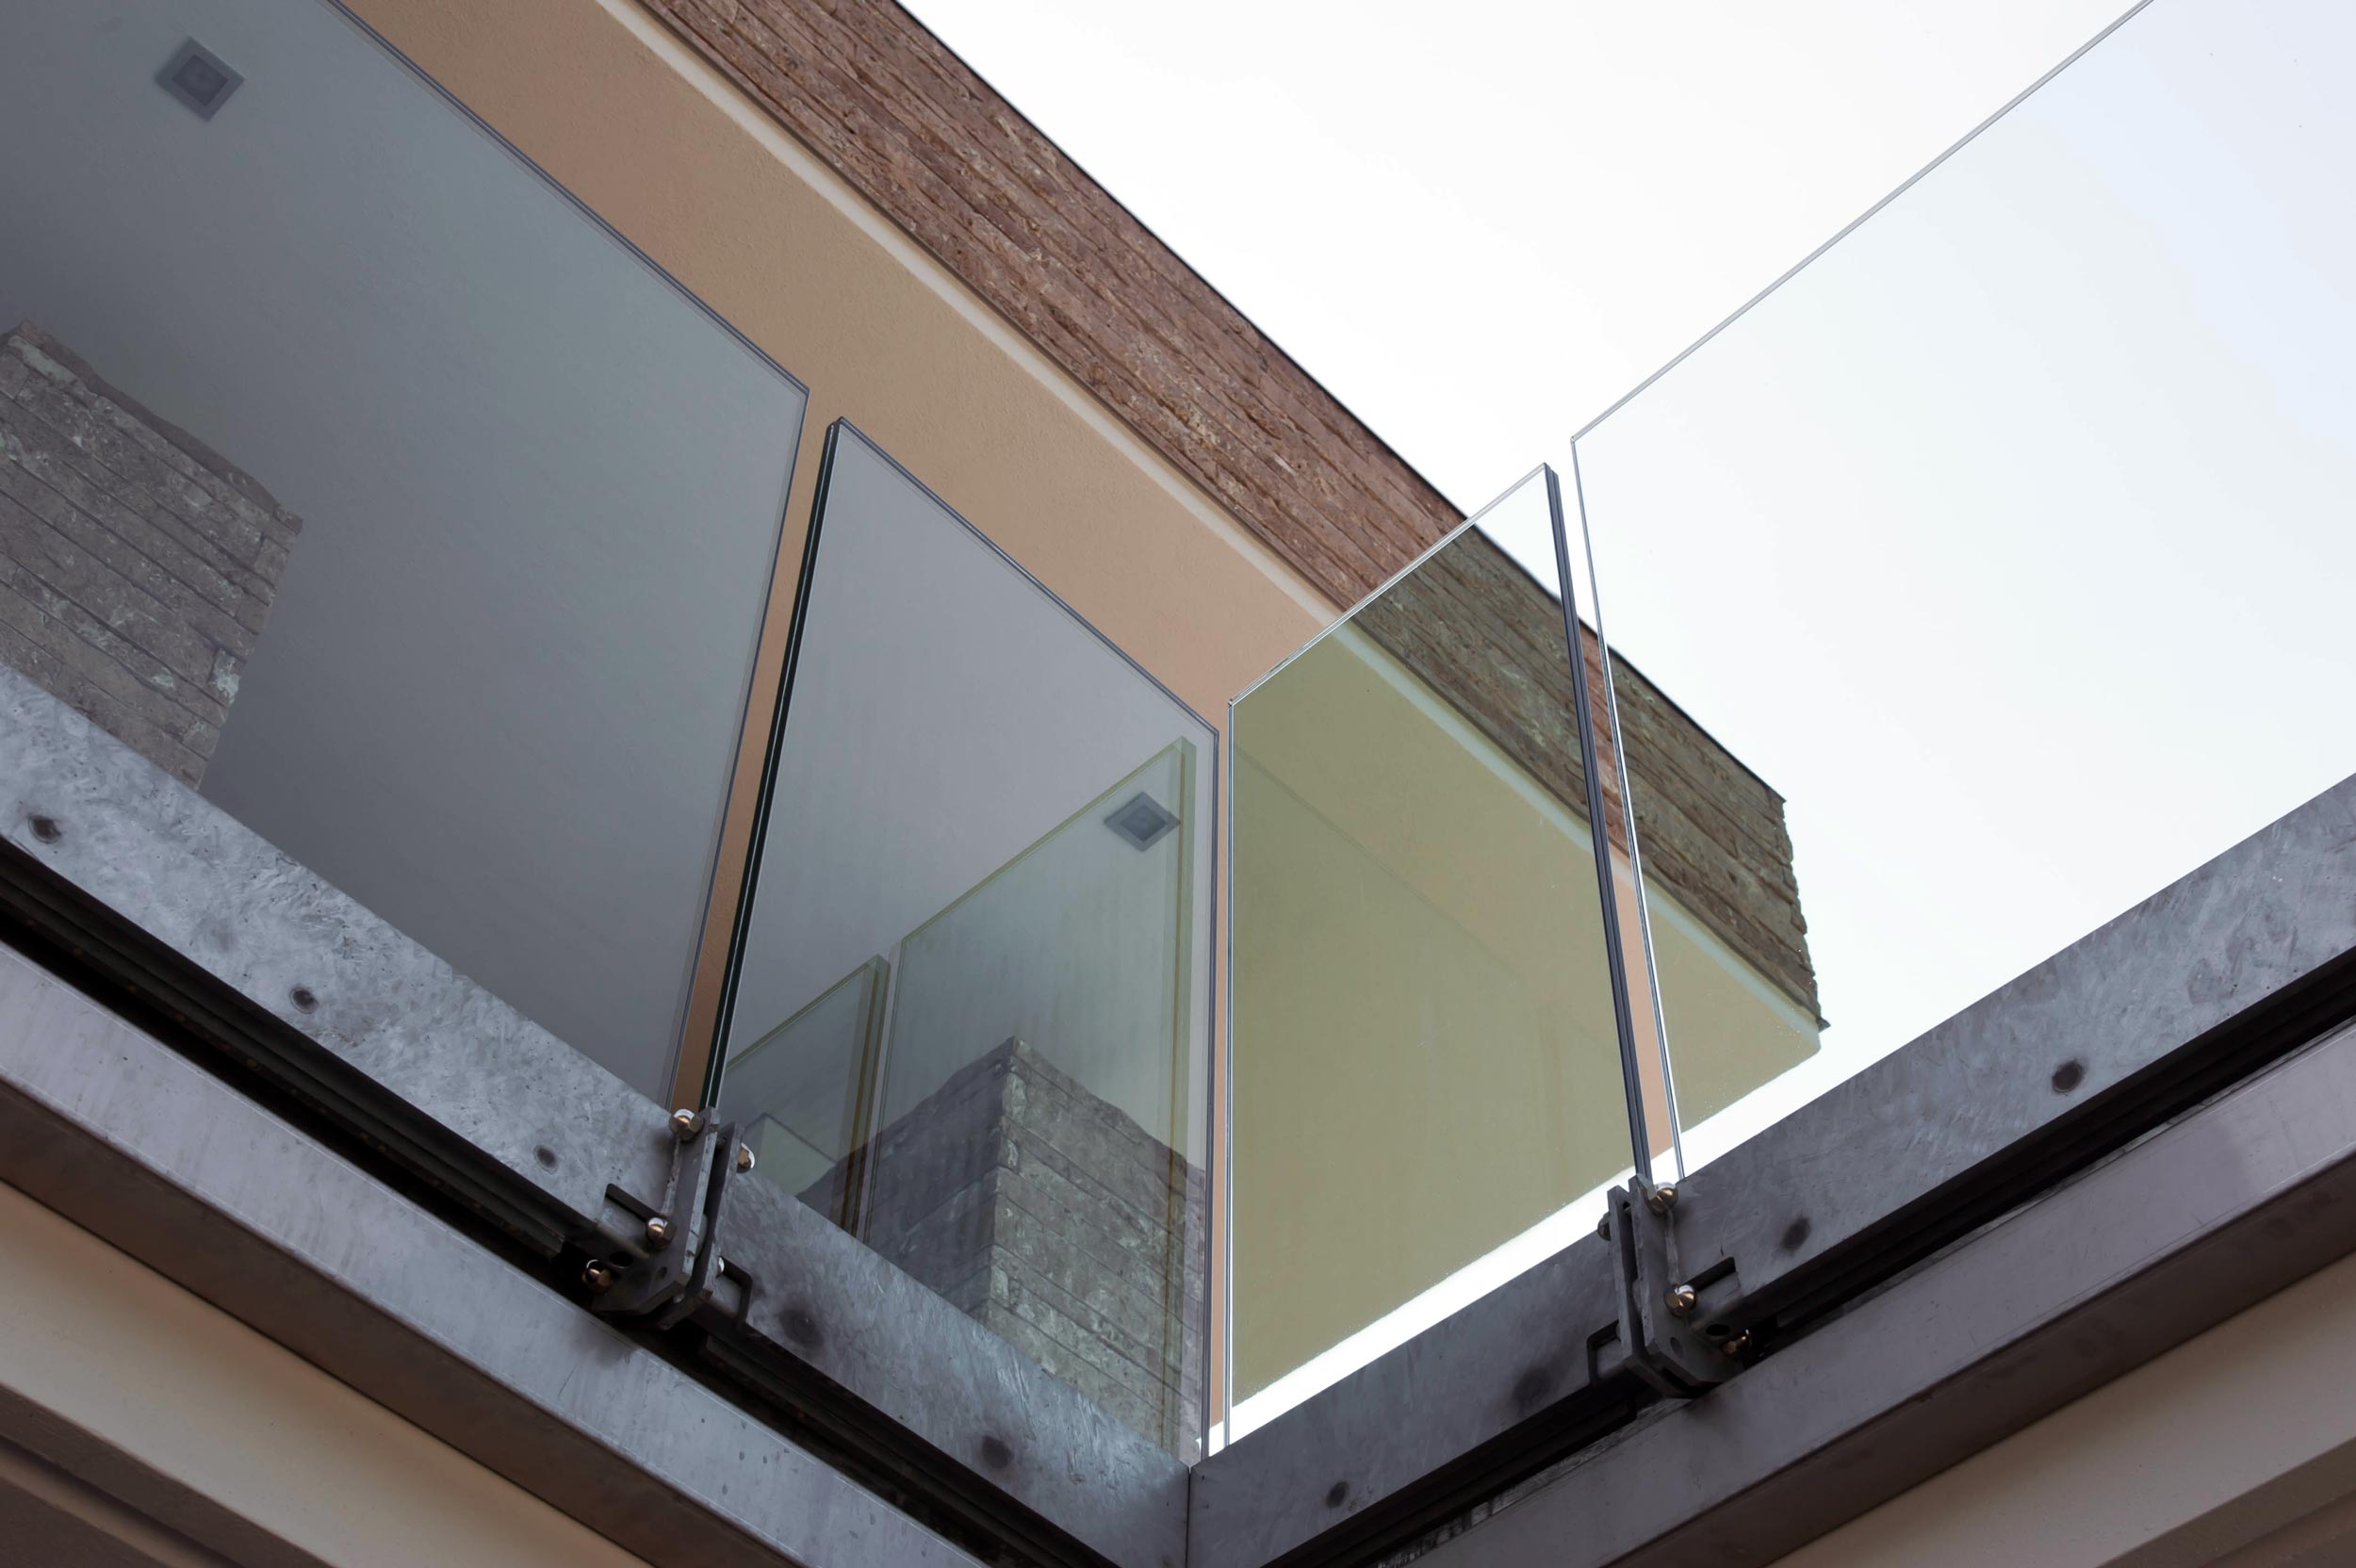
It is also worth noting how the wooden floors, present throughout the home, create even greater cohesion within the structure. The furnishings are equally remarkable: light, unobtrusive, minimal and clean in their lines. The very simple white curtains, for example, are ideal frames for the large glazed areas.
The kitchen is a magnificent synthesis of modernity and functionality: made entirely in glass by Valcucine, it is an ode to lightness and brightness, for a result that is aesthetically refined yet deeply technological. It includes highly fascinating solutions such as the New Logica System: an upper flap door and a lower sliding door positioned around the sink, creating an equipped wall that appears only when needed. The geometrically arranged ceiling lights also bring order, rigour and lightness. The curtains discreetly conceal the glass walls, ready at any moment to open like a stage curtain.
The central island, equipped with a large worktop and snack counter, enhances the sense of lightness while providing plenty of storage space through handleless doors and drawers. Also noteworthy is the Canaletto walnut boiserie that houses the refrigerators, pantry units and oven column: it brings order while echoing wood, a key material in both the interior and exterior of the villa.
The dining area is disarmingly simple, yet features elements of great value and taste: geometric wallpaper, a splendid chandelier and light points that seem sewn into the wall. Everything helps accentuate the light elegance of the space, where sober, linear furnishings were chosen so as not to distract the eye from the architectural and lighting details.
Extreme sobriety, then, but not a lack of personality: here too, everything is studied down to the smallest detail as part of a whole in which nothing is accidental.
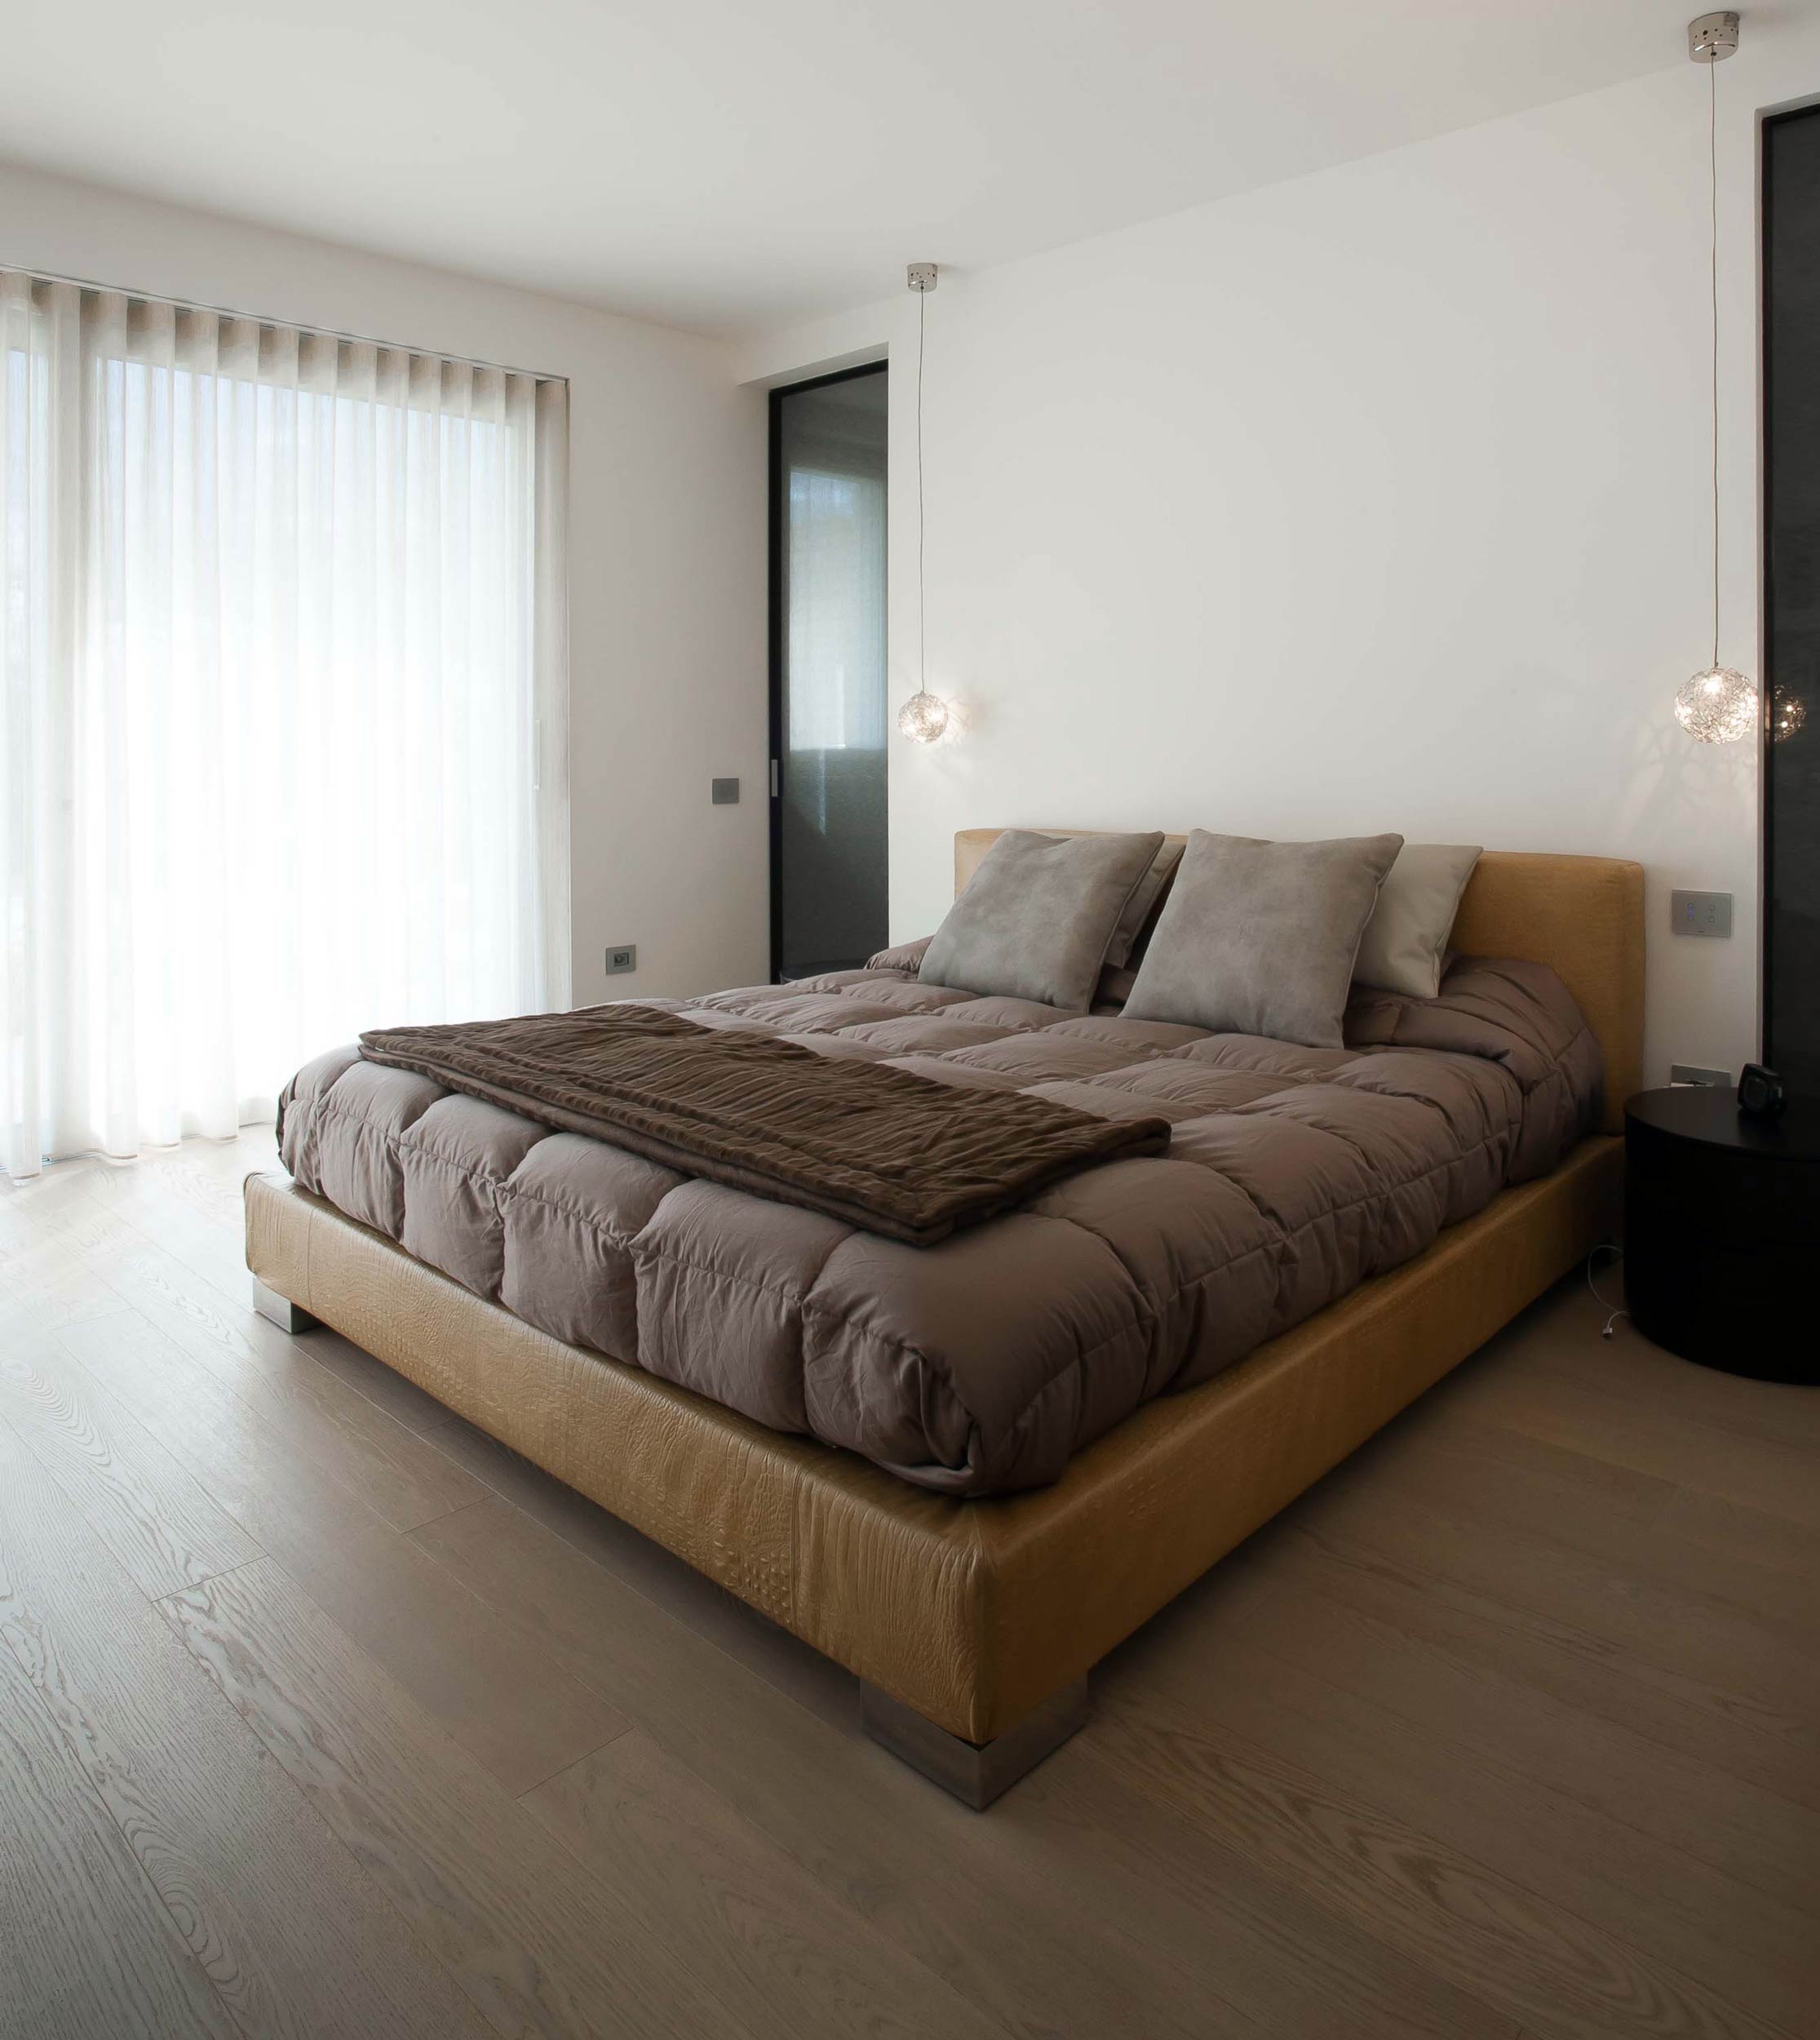
In the bedrooms, too, we find references to the other rooms of the house: the use of wood for both floors and furnishings, glass discreetly concealed by the light curtains chosen, and artificial lighting that frames every detail. The boiserie and sliding doors deserve particular attention, as does the choice of LEDs inserted into the doors of both the master bedroom and the children’s room, which are truly distinctive.
The rooms are geometric and regular, as emphasised by the lighting, but the overall effect is warm, also thanks to the neutral tones chosen for furniture and accessories. The Canaletto walnut walk-in wardrobe also echoes the kitchen boiserie.
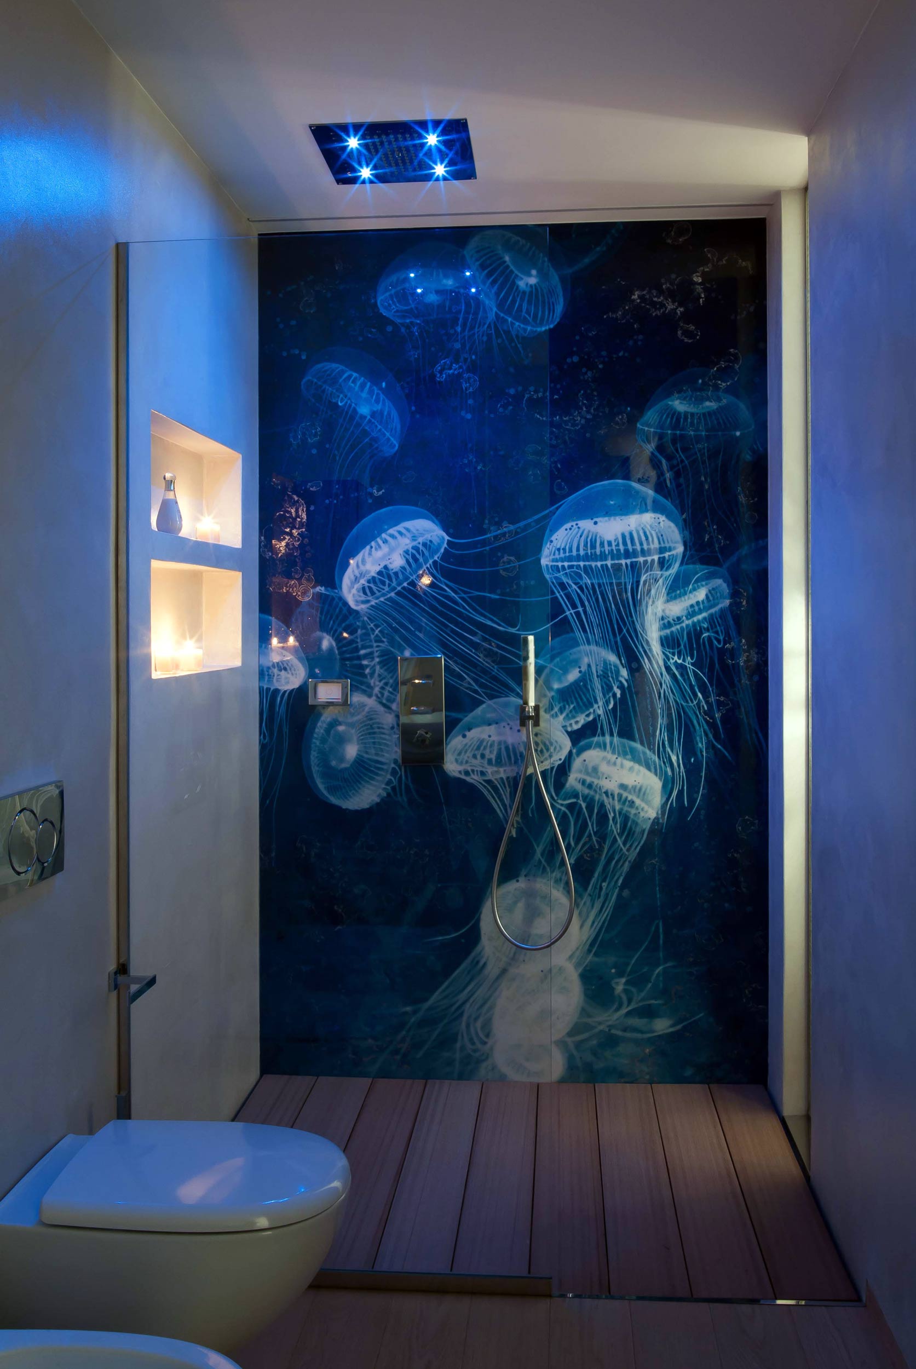
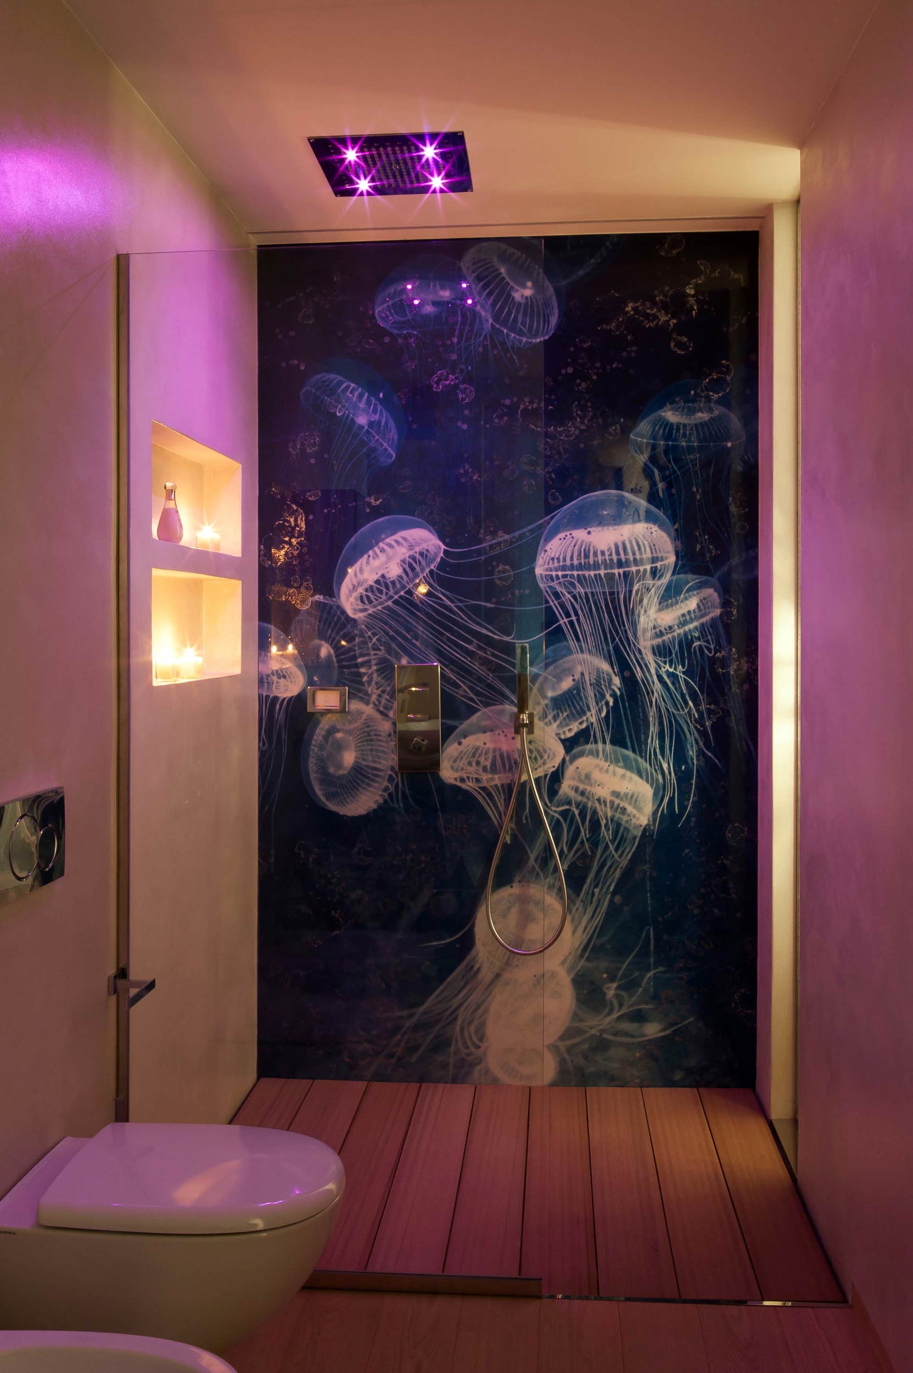
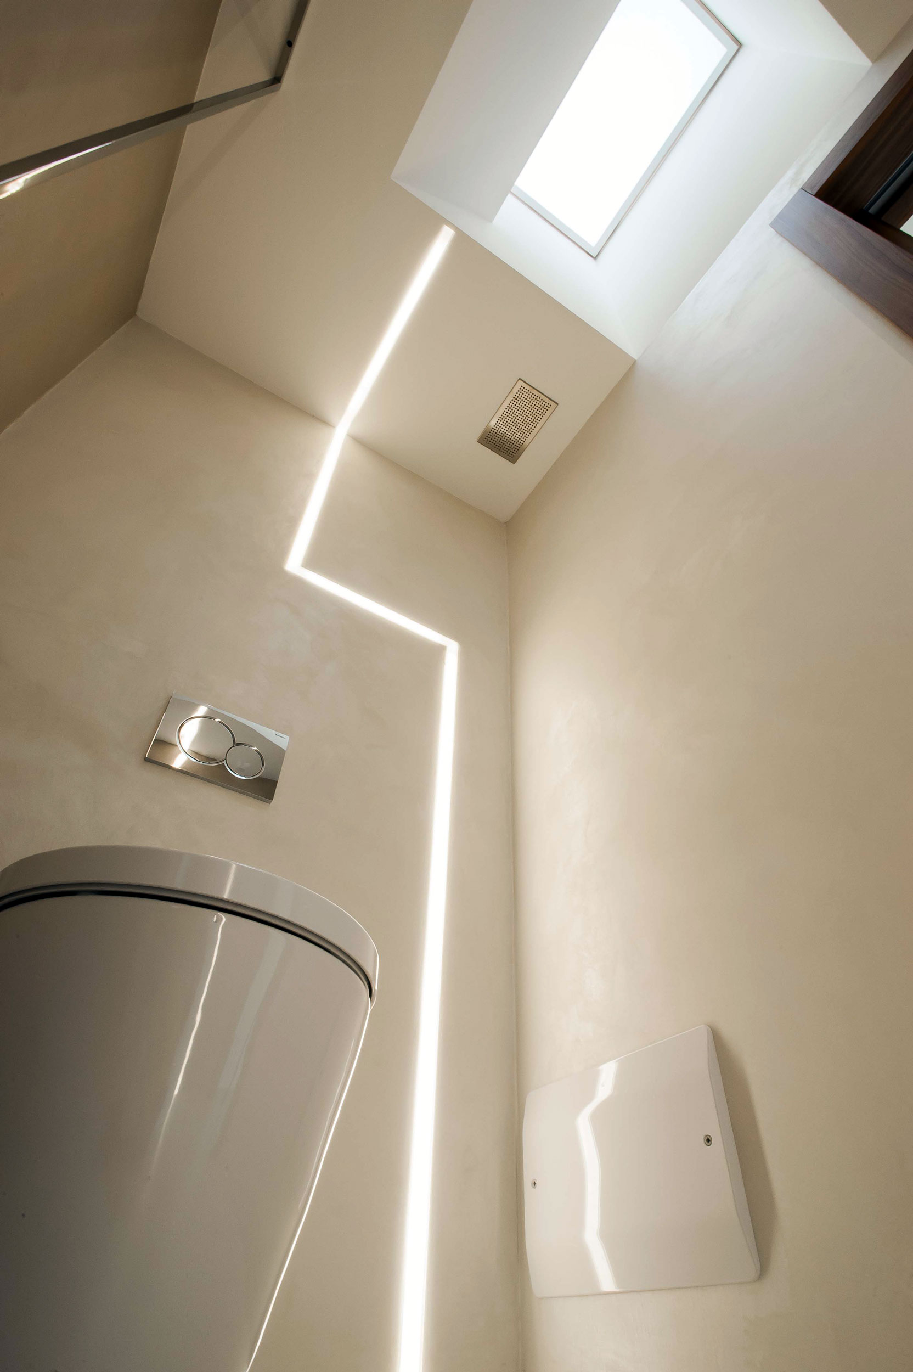
The bathrooms also participate in the play of references present throughout the home: here too, geometric LED lights brush essential design solutions, together with unique details such as the chromotherapy shower in the guest bathroom. This pairs perfectly with the jellyfish painting, giving the entire space a pleasant sense of peace, relaxation and refined elegance: the jellyfish themselves seem to dance as the colours change, creating a truly magical effect.
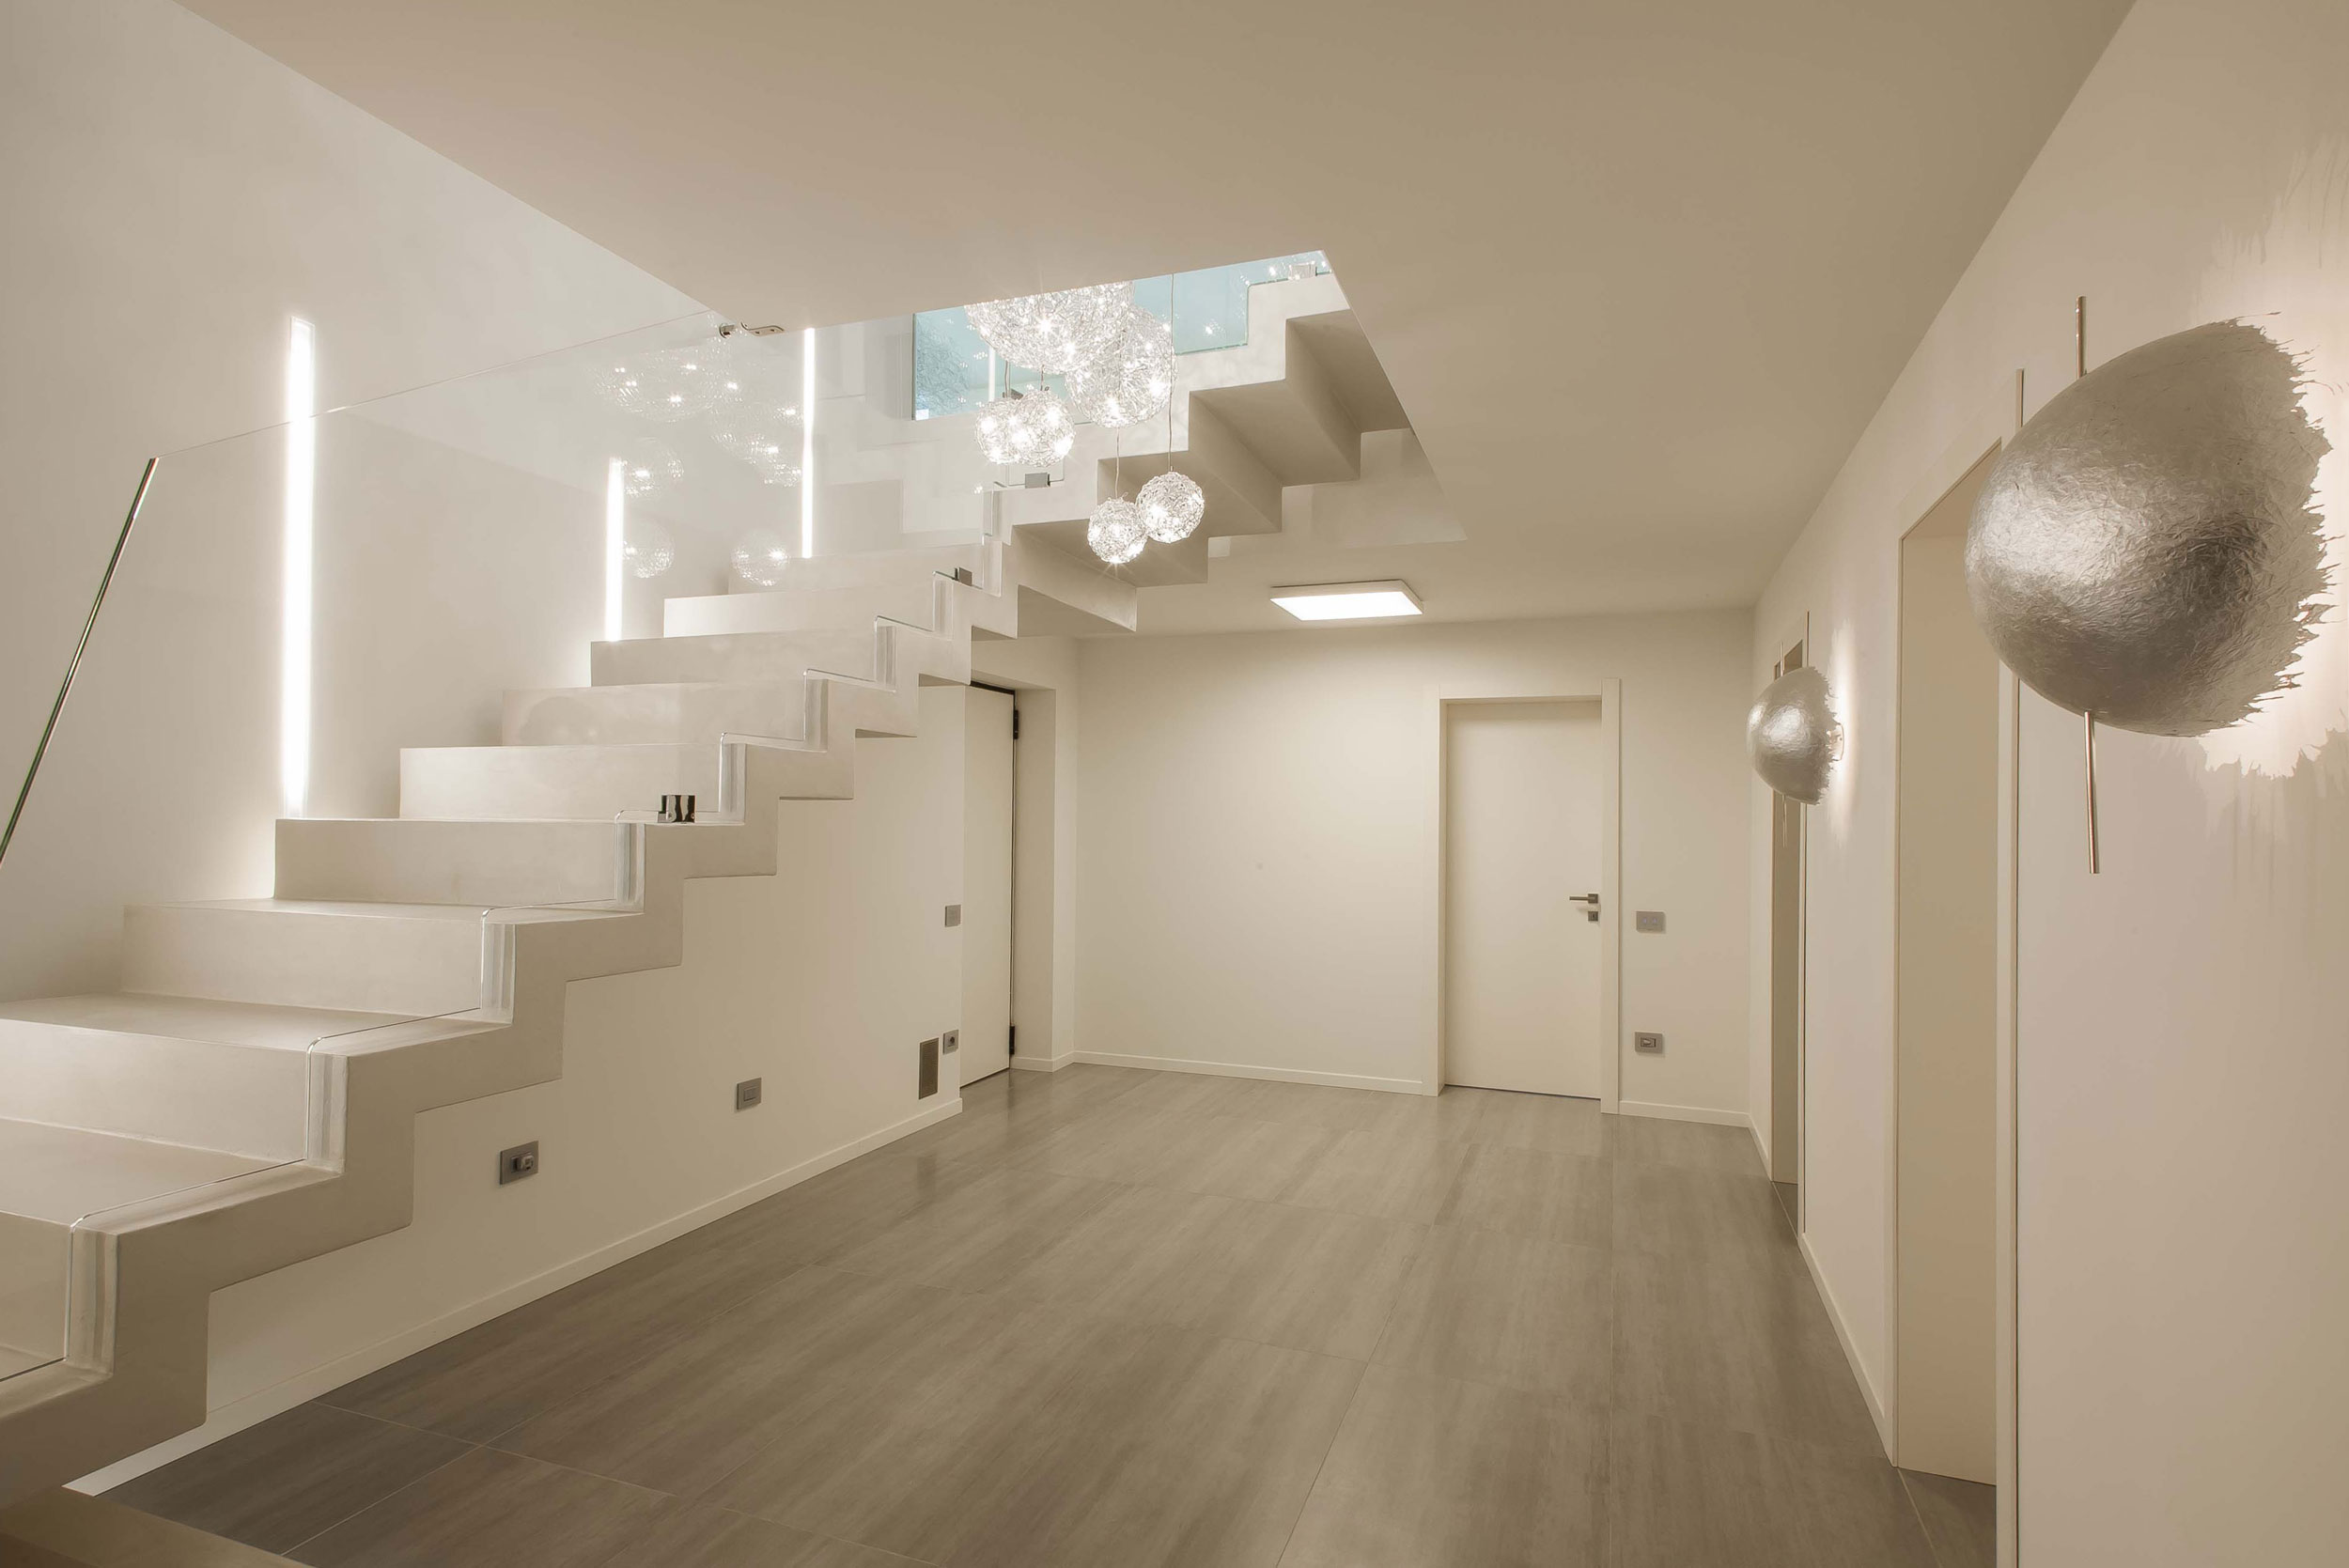
The staircase is magnificent: a suspended structure detached from the wall, where lightness merges with architectural expertise to create something truly unique, underlined by the glass parapet that seems to disappear, the choice of the Catellani & Smith chandelier and the LED lights recessed into the wall.
On the basement floor there is a wine cellar worthy of a restaurant, where glass and plays of light take centre stage.
The entire construction is dominated by the presence of light, strong yet never intrusive: whether it filters through strategic wall openings, floods the rooms through the glass surfaces, or is carried by LEDs and chandeliers, it is one of the absolute protagonists. It is almost as if this home were a painting observed from the outside, with glass acting as our filter. There is no denying that we are facing a work of art in every sense. At the same time, we must underline the extreme functionality of the spaces and furnishings, which make the house not only beautiful, but also highly usable for those who live in it. For this reason, we can only be grateful to the creators of this masterpiece: the architects and interior designers who, with great skill and professionalism, helped turn the client’s wishes into a splendid reality.
Carminati Interiors
Crediamo fermamente che Internet debba essere disponibile e accessibile a chiunque e ci impegniamo a fornire un sito web accessibile al pubblico più ampio possibile, indipendentemente dalle circostanze e dalle abilità.
Per raggiungere questo obiettivo, ci sforziamo di aderire il più rigorosamente possibile alle Linee guida per l'accessibilità dei contenuti Web 2.1 (WCAG 2.1) del World Wide Web Consortium (W3C) a livello AA. Queste linee guida spiegano come rendere i contenuti web accessibili a persone con una vasta gamma di disabilità. Il rispetto di tali linee guida ci aiuta a garantire che il sito web sia accessibile a tutti: persone non vedenti, con disabilità motorie, ipovedenti, disabilità cognitive e molte altre.
Questo sito utilizza diverse tecnologie pensate per renderlo il più accessibile possibile in ogni momento. Utilizziamo un’interfaccia di accessibilità che consente alle persone con disabilità specifiche di adattare l’interfaccia utente (UI) del sito e personalizzarla secondo le proprie esigenze.
Inoltre, il sito utilizza un'applicazione basata sull'intelligenza artificiale che funziona in background e ottimizza costantemente il livello di accessibilità. Questa applicazione corregge l'HTML del sito, adatta la funzionalità e il comportamento per i lettori di schermo usati da persone non vedenti, e per le funzioni da tastiera utilizzate da persone con disabilità motorie.
Se hai riscontrato un malfunzionamento o hai suggerimenti per migliorare, saremo lieti di ascoltarti. Puoi contattare i gestori del sito utilizzando la seguente email: info@carminati1894.com
Crediamo fermamente che Internet debba essere disponibile e accessibile a chiunque e ci impegniamo a fornire un sito web accessibile al pubblico più ampio possibile, indipendentemente dalle circostanze e dalle abilità.
Per raggiungere questo obiettivo, ci sforziamo di aderire il più rigorosamente possibile alle Linee guida per l'accessibilità dei contenuti Web 2.1 (WCAG 2.1) del World Wide Web Consortium (W3C) a livello AA. Queste linee guida spiegano come rendere i contenuti web accessibili a persone con una vasta gamma di disabilità. Il rispetto di tali linee guida ci aiuta a garantire che il sito web sia accessibile a tutti: persone non vedenti, con disabilità motorie, ipovedenti, disabilità cognitive e molte altre.
Inoltre, il sito è conforme all’European Accessibility Act (EEA), che stabilisce requisiti comuni di accessibilità per i prodotti e i servizi digitali nell’Unione Europea, al fine di garantire pari accesso e inclusione per tutti gli utenti.
Questo sito utilizza diverse tecnologie pensate per renderlo il più accessibile possibile in ogni momento. Utilizziamo un’interfaccia di accessibilità che consente alle persone con disabilità specifiche di adattare l’interfaccia utente (UI) del sito e personalizzarla secondo le proprie esigenze.
Inoltre, il sito utilizza un'applicazione basata sull'intelligenza artificiale che funziona in background e ottimizza costantemente il livello di accessibilità. Questa applicazione corregge l'HTML del sito, adatta la funzionalità e il comportamento per i lettori di schermo usati da persone non vedenti, e per le funzioni da tastiera utilizzate da persone con disabilità motorie.
Se hai riscontrato un malfunzionamento o hai suggerimenti per migliorare, saremo lieti di ascoltarti. Puoi contattare i gestori del sito utilizzando la seguente email: info@carminati1894.com
Il nostro sito implementa la tecnica degli attributi ARIA (Accessible Rich Internet Applications), insieme a diverse modifiche comportamentali, per garantire che gli utenti non vedenti che utilizzano lettori di schermo possano leggere, comprendere e utilizzare le funzioni del sito. Appena un utente con lettore di schermo accede al sito, riceve subito un avviso per entrare nel Profilo per Lettori di Schermo, così da poter navigare e interagire efficacemente con il sito. Ecco come il nostro sito soddisfa alcune delle principali esigenze dei lettori di schermo, con esempi di codice dalla console:
Ottimizzazione per lettori di schermo: eseguiamo un processo in background che analizza ogni componente del sito dall’alto verso il basso per garantire la conformità anche in seguito ad aggiornamenti. Durante questo processo forniamo ai lettori di schermo dati significativi tramite gli attributi ARIA. Ad esempio: etichette accurate nei moduli; descrizioni per le icone interattive (social, ricerca, carrello ecc.); guida alla validazione nei campi modulo; ruoli di elementi come pulsanti, menu, finestre modali (popup), ecc. Inoltre, il processo scansiona tutte le immagini del sito fornendo descrizioni testuali basate sul riconoscimento oggetti come tag ALT per le immagini non descritte. Vengono anche estratti testi presenti nelle immagini tramite tecnologia OCR (riconoscimento ottico dei caratteri). Per attivare gli adattamenti per lettori di schermo in qualsiasi momento, basta premere Alt+1. Gli utenti riceveranno anche un avviso automatico all’ingresso nel sito per attivare la modalità Lettore di Schermo.
Queste funzioni sono compatibili con tutti i lettori di schermo più diffusi, inclusi JAWS e NVDA.
Ottimizzazione per la navigazione da tastiera: il processo in background modifica l’HTML del sito e aggiunge vari comportamenti tramite JavaScript per renderlo navigabile da tastiera. Include la possibilità di navigare con i tasti Tab e Shift+Tab, aprire i menu a tendina con le frecce, chiuderli con Esc, attivare pulsanti e link con Invio, navigare tra elementi radio e checkbox con le frecce e selezionarli con la barra spaziatrice o Invio. Gli utenti da tastiera trovano anche menu di navigazione rapida e salta-contenuto, sempre accessibili con Alt+1 o come primi elementi del sito durante la navigazione. Il processo gestisce anche i popup spostando il focus della tastiera su di essi appena si aprono, impedendo che il focus esca dall’elemento attivo.
Gli utenti possono anche usare scorciatoie come “M” (menu), “H” (titoli), “F” (moduli), “B” (pulsanti) e “G” (immagini) per saltare direttamente agli elementi desiderati.
Miriamo a supportare il maggior numero possibile di browser e tecnologie assistive, affinché gli utenti possano scegliere liberamente gli strumenti più adatti alle proprie esigenze, con il minor numero di limitazioni. Per questo, abbiamo lavorato duramente per garantire la compatibilità con tutti i principali sistemi, che coprono oltre il 95% del mercato: Google Chrome, Mozilla Firefox, Apple Safari, Opera, Microsoft Edge, JAWS e NVDA.
Nonostante il nostro massimo impegno per consentire a chiunque di personalizzare il sito secondo le proprie esigenze, potrebbero esserci ancora pagine o sezioni non completamente accessibili, in fase di adeguamento o prive temporaneamente di soluzioni tecnologiche adeguate. Continuiamo però a migliorare costantemente l’accessibilità, aggiornando le funzionalità e adottando nuove tecnologie per raggiungere il miglior livello possibile. Per qualsiasi richiesta di assistenza, contattaci a info@carminati1894.com