


Carminati Serramenti Srl

Via Petos, 5 - 24010 Ponteranica BG
Phone +39 035 4128272
Mail: info@carminati1894.com

Back

Modern Kitchens

modern kitchens

Modern design meets functionality

The kitchen is one of the most lived-in rooms in the home. For Carminati Interiors, the modern kitchen becomes a space to be experienced and seen: dynamic, functional and able to respond to different lifestyles, whether separate from the living area or integrated into it.

cucine moderne

Designing modern kitchens

Wood is often a protagonist in contemporary kitchens, combined with glass, steel, stone and innovative finishes. Modern kitchens are designed around clean lines, practical storage, ergonomic solutions and a strong visual identity.

Modern kitchens offer a wide range of modular and bespoke possibilities: wall units, drawers, tables, doors, worktops and seating can be customised in colours, finishes and materials.

Marble, natural surfaces and essential lines make it possible to create open kitchens that continue naturally into the living area.

Furniture for modern kitchens

The cost of a modern kitchen depends on furniture type, size, materials and level of personalisation. A final estimate can only be defined after the key design parameters have been established.

Carminati Interiors offers appointments with qualified consultants who support the creation of the kitchen, considering real needs, available space and budget.

The result is an exclusive, comfortable modern kitchen in line with the latest design trends.

Modern kitchen: the furniture

Once style, materials and dimensions are defined, the design moves to the internal 3D rendering phase. This allows the client to preview the project step by step and understand the final effect before production begins.
The digital reconstruction shows how the various components will occupy the space and makes it possible to adjust the project before purchasing the furniture. Carminati Interiors helps recreate the desired environment through refined, functional and cosmopolitan kitchen solutions.
The internal layout is studied in detail to create extra storage, breakfast areas, wine display solutions and welcoming spaces for guests. The final goal is a refined, modern kitchen that is never ordinary.

Interior insights

(04)

2002—2025

Homescapes: Intimate Portraits

An event dedicated to the home, intimate atmospheres and the dialogue between design, art and matter.
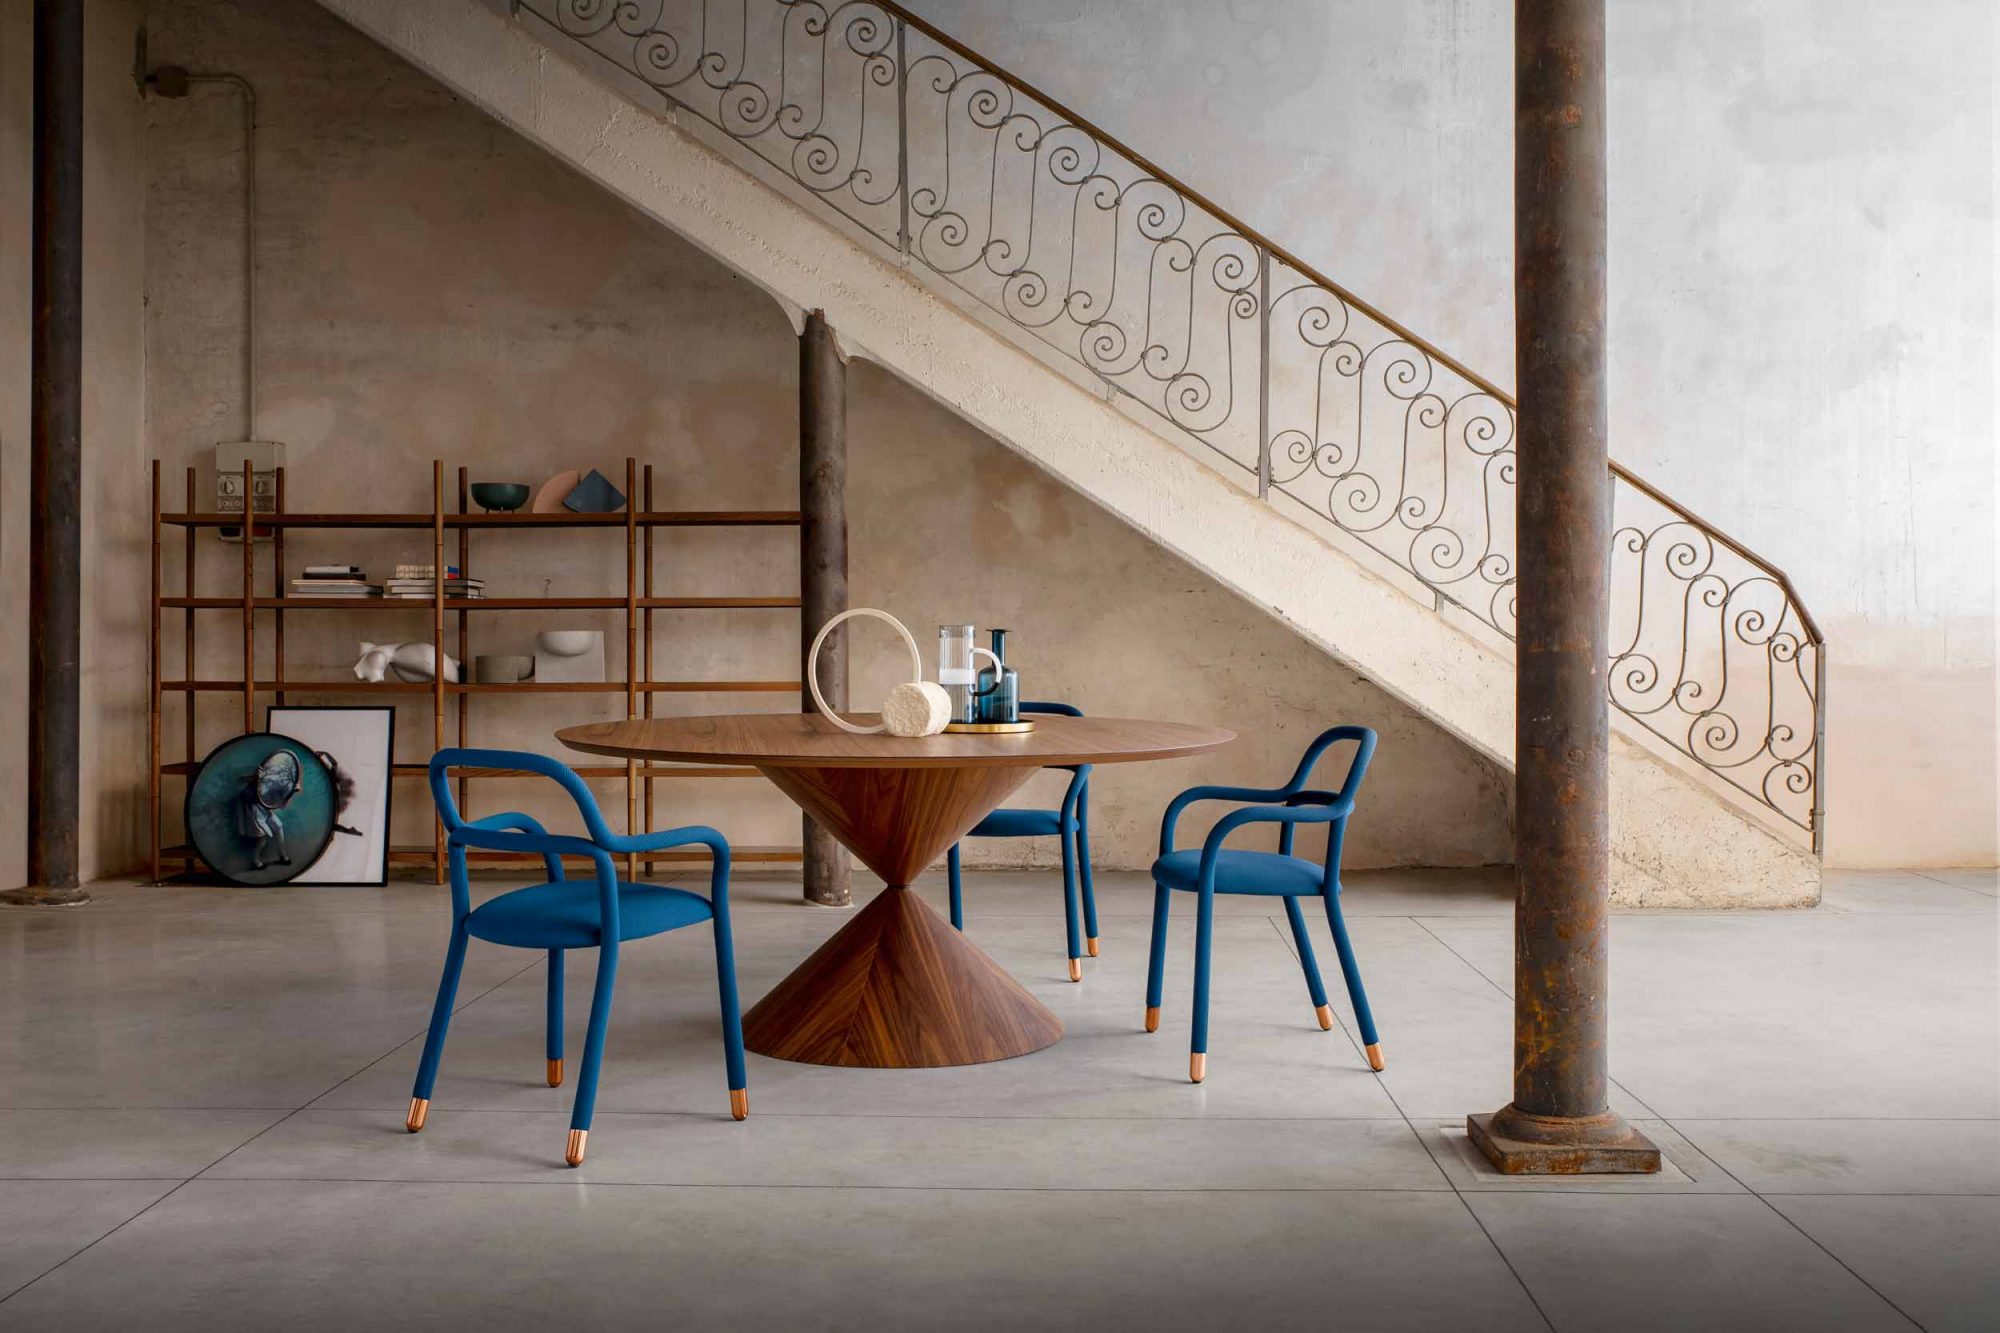
How to furnish a modern open space

Advice for furnishing a modern open space by balancing kitchen, living area, light, storage and functional zones.

How to design a bedroom with walk-in wardrobe

Advice for designing a bedroom with walk-in wardrobe: dimensions, internal organization, materials, lighting and bespoke solutions.