


Carminati Serramenti Srl
Via Petos, 5 - 24010 Ponteranica BG
Phone +39 035 4128272
Mail: info@carminati1894.com
Via Petos, 5 - 24010 Ponteranica BG
Phone +39 035 4128272
Mail: info@carminati1894.com
Private
Milano
Cristian Carminati
Carminati Interiors
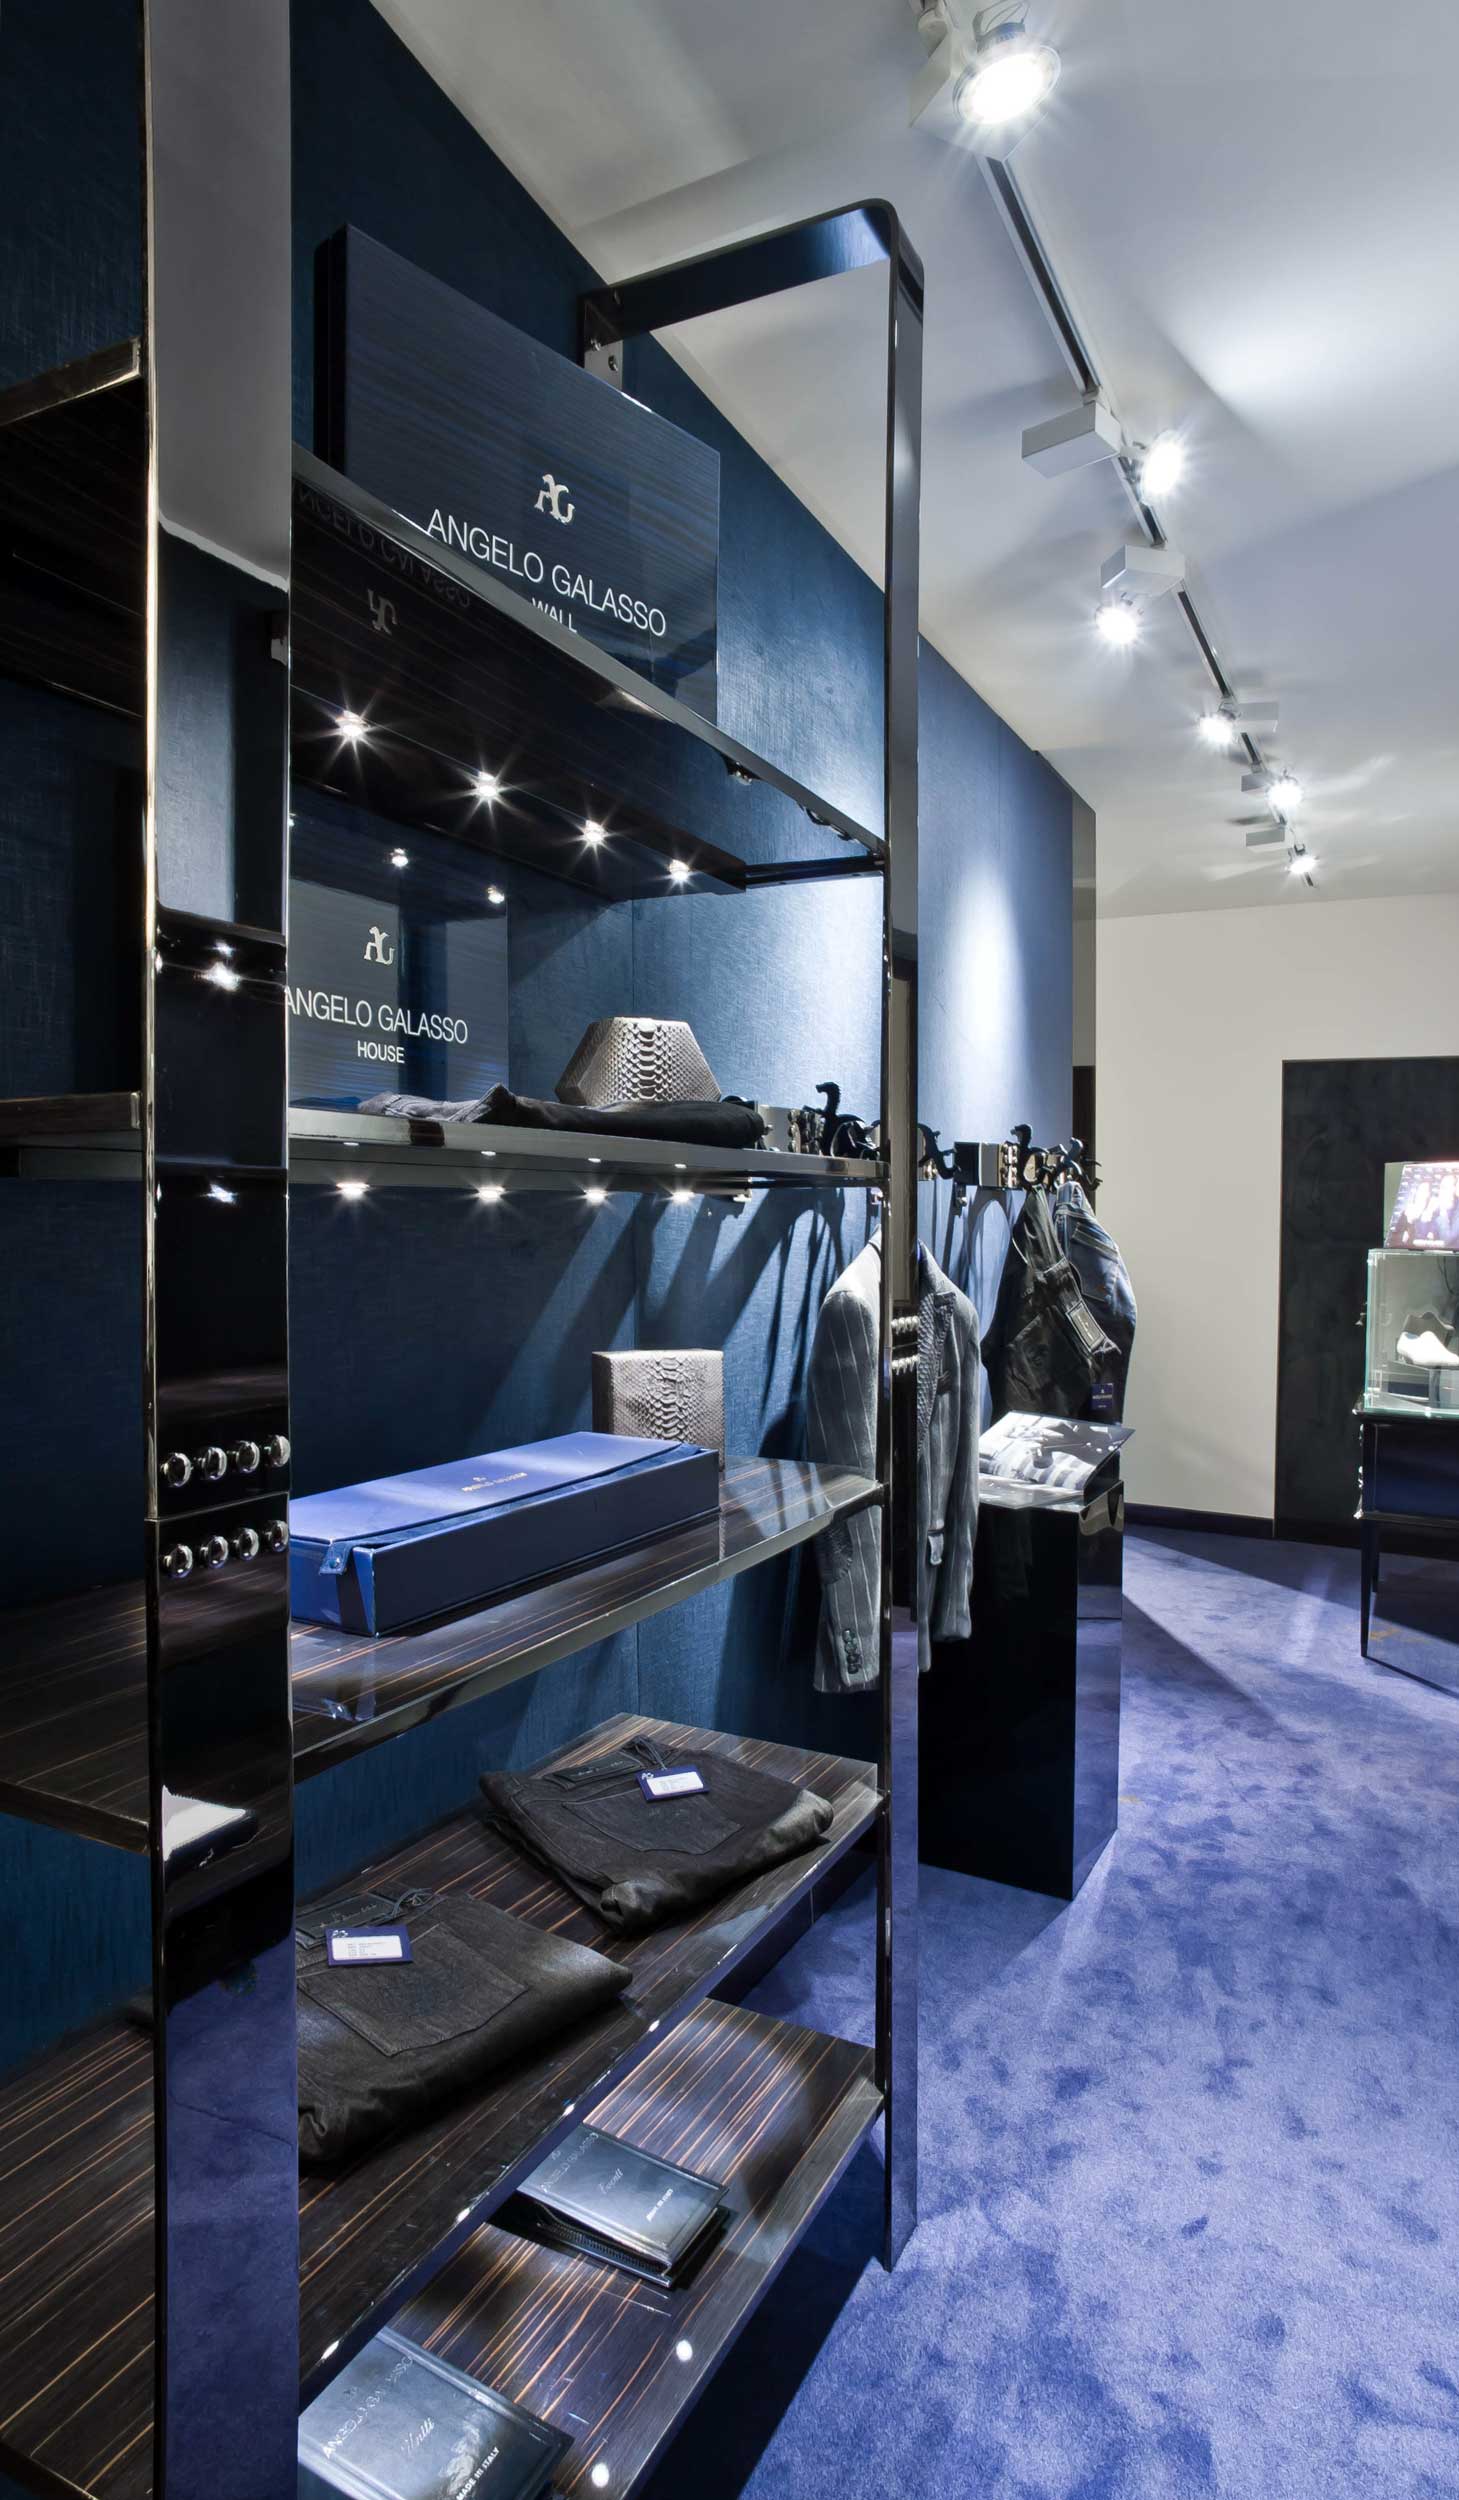
The ANGELO GALASSO project involved the creation of the designer’s new store, located in Corso Matteotti in Milan. The client for this project is the renowned designer Angelo Galasso, founder of the international brand of the same name, who wanted his Milanese boutique to be designed around two clearly distinct areas: the first, on the ground floor, is the area open to the public and had to embody the spirit of the brand itself, while the second corresponds to the artist’s private space and had to reflect his personal wishes, creating a highly personal corner where he could withdraw to rethink ideas and creations, later developed in the adjoining workshop.
The strong personality of the brand had to permeate the entire environment, defining it clearly and decisively through colour and furnishing choices, giving life to bold, masculine spaces, while also communicating to the public the clear theatrical attitude that belongs to the designer’s fashion, without forgetting the tradition of Italian haute tailoring.
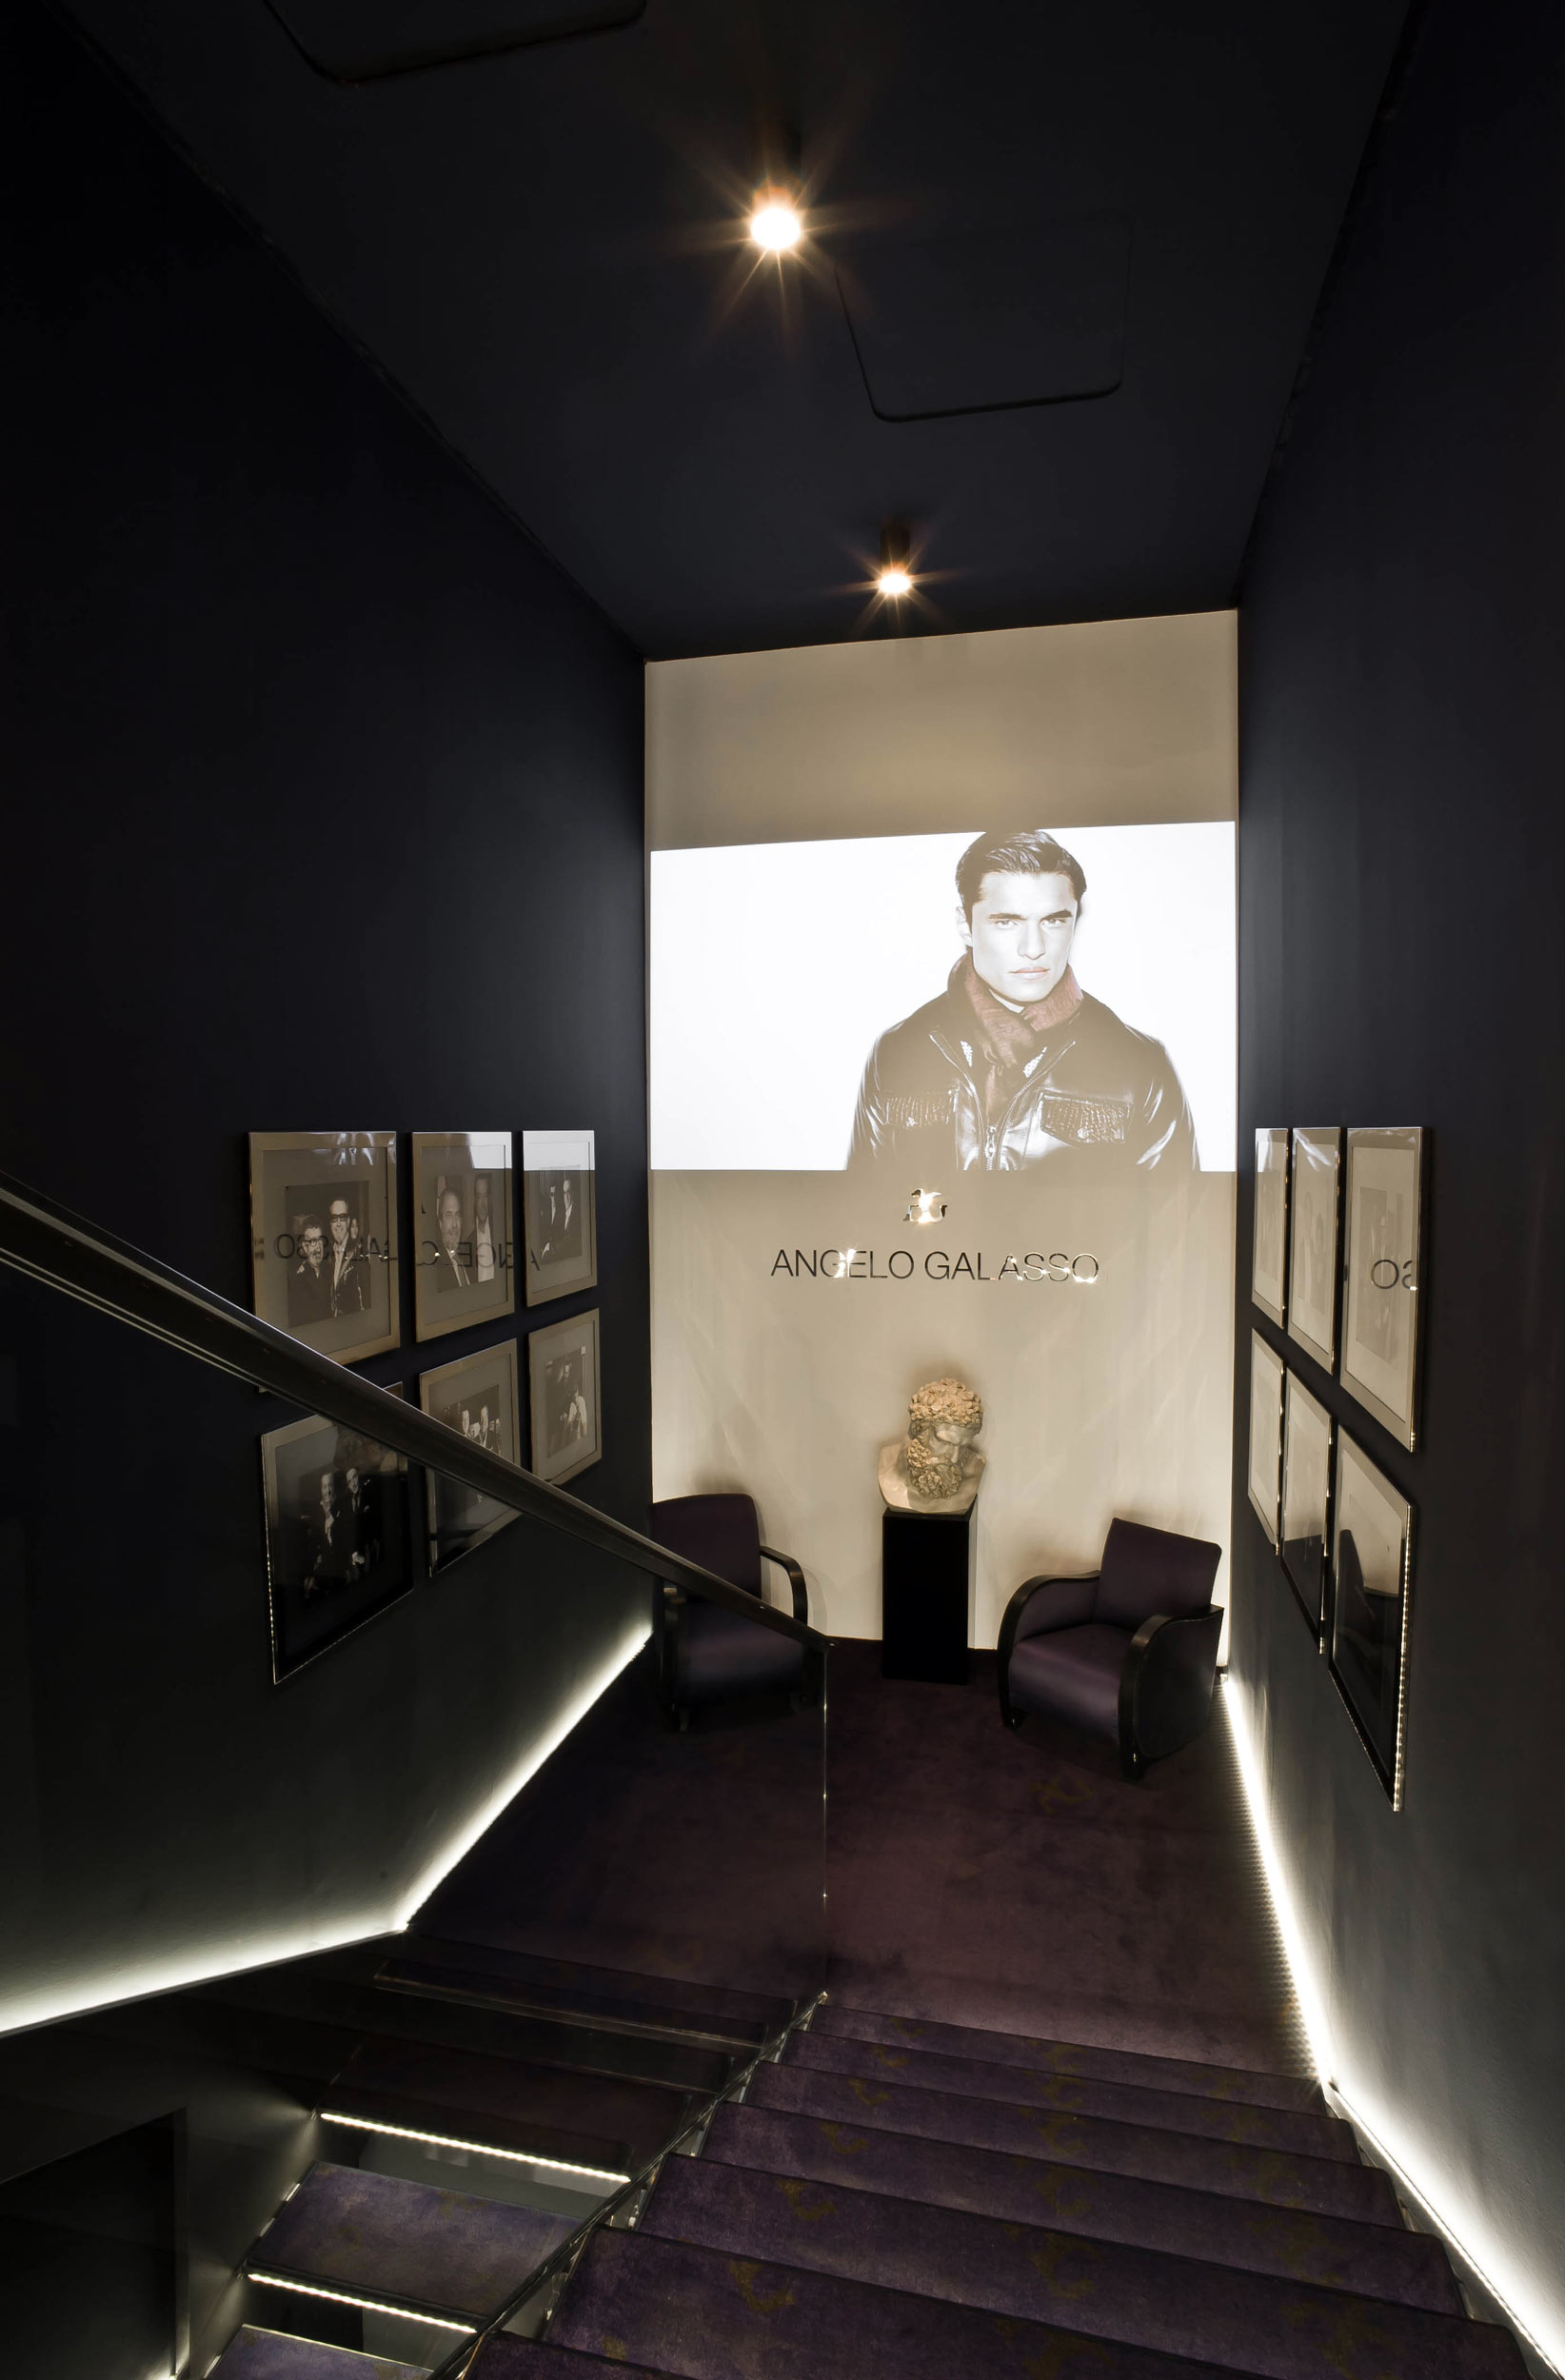
This project takes shape inside the designer’s new Milan store, located in Corso Matteotti and divided into two clearly distinct areas: the first corresponds to the boutique itself, open to the public, with a large display area for the creations on sale; the second is dedicated to the workshop and the client’s private corner, located on the lower floor. The link between the two areas is the imposing connecting staircase, made of glass with backlit carpeted steps, through which the spaces below can be glimpsed, echoing the upper floor in a more discreet form.
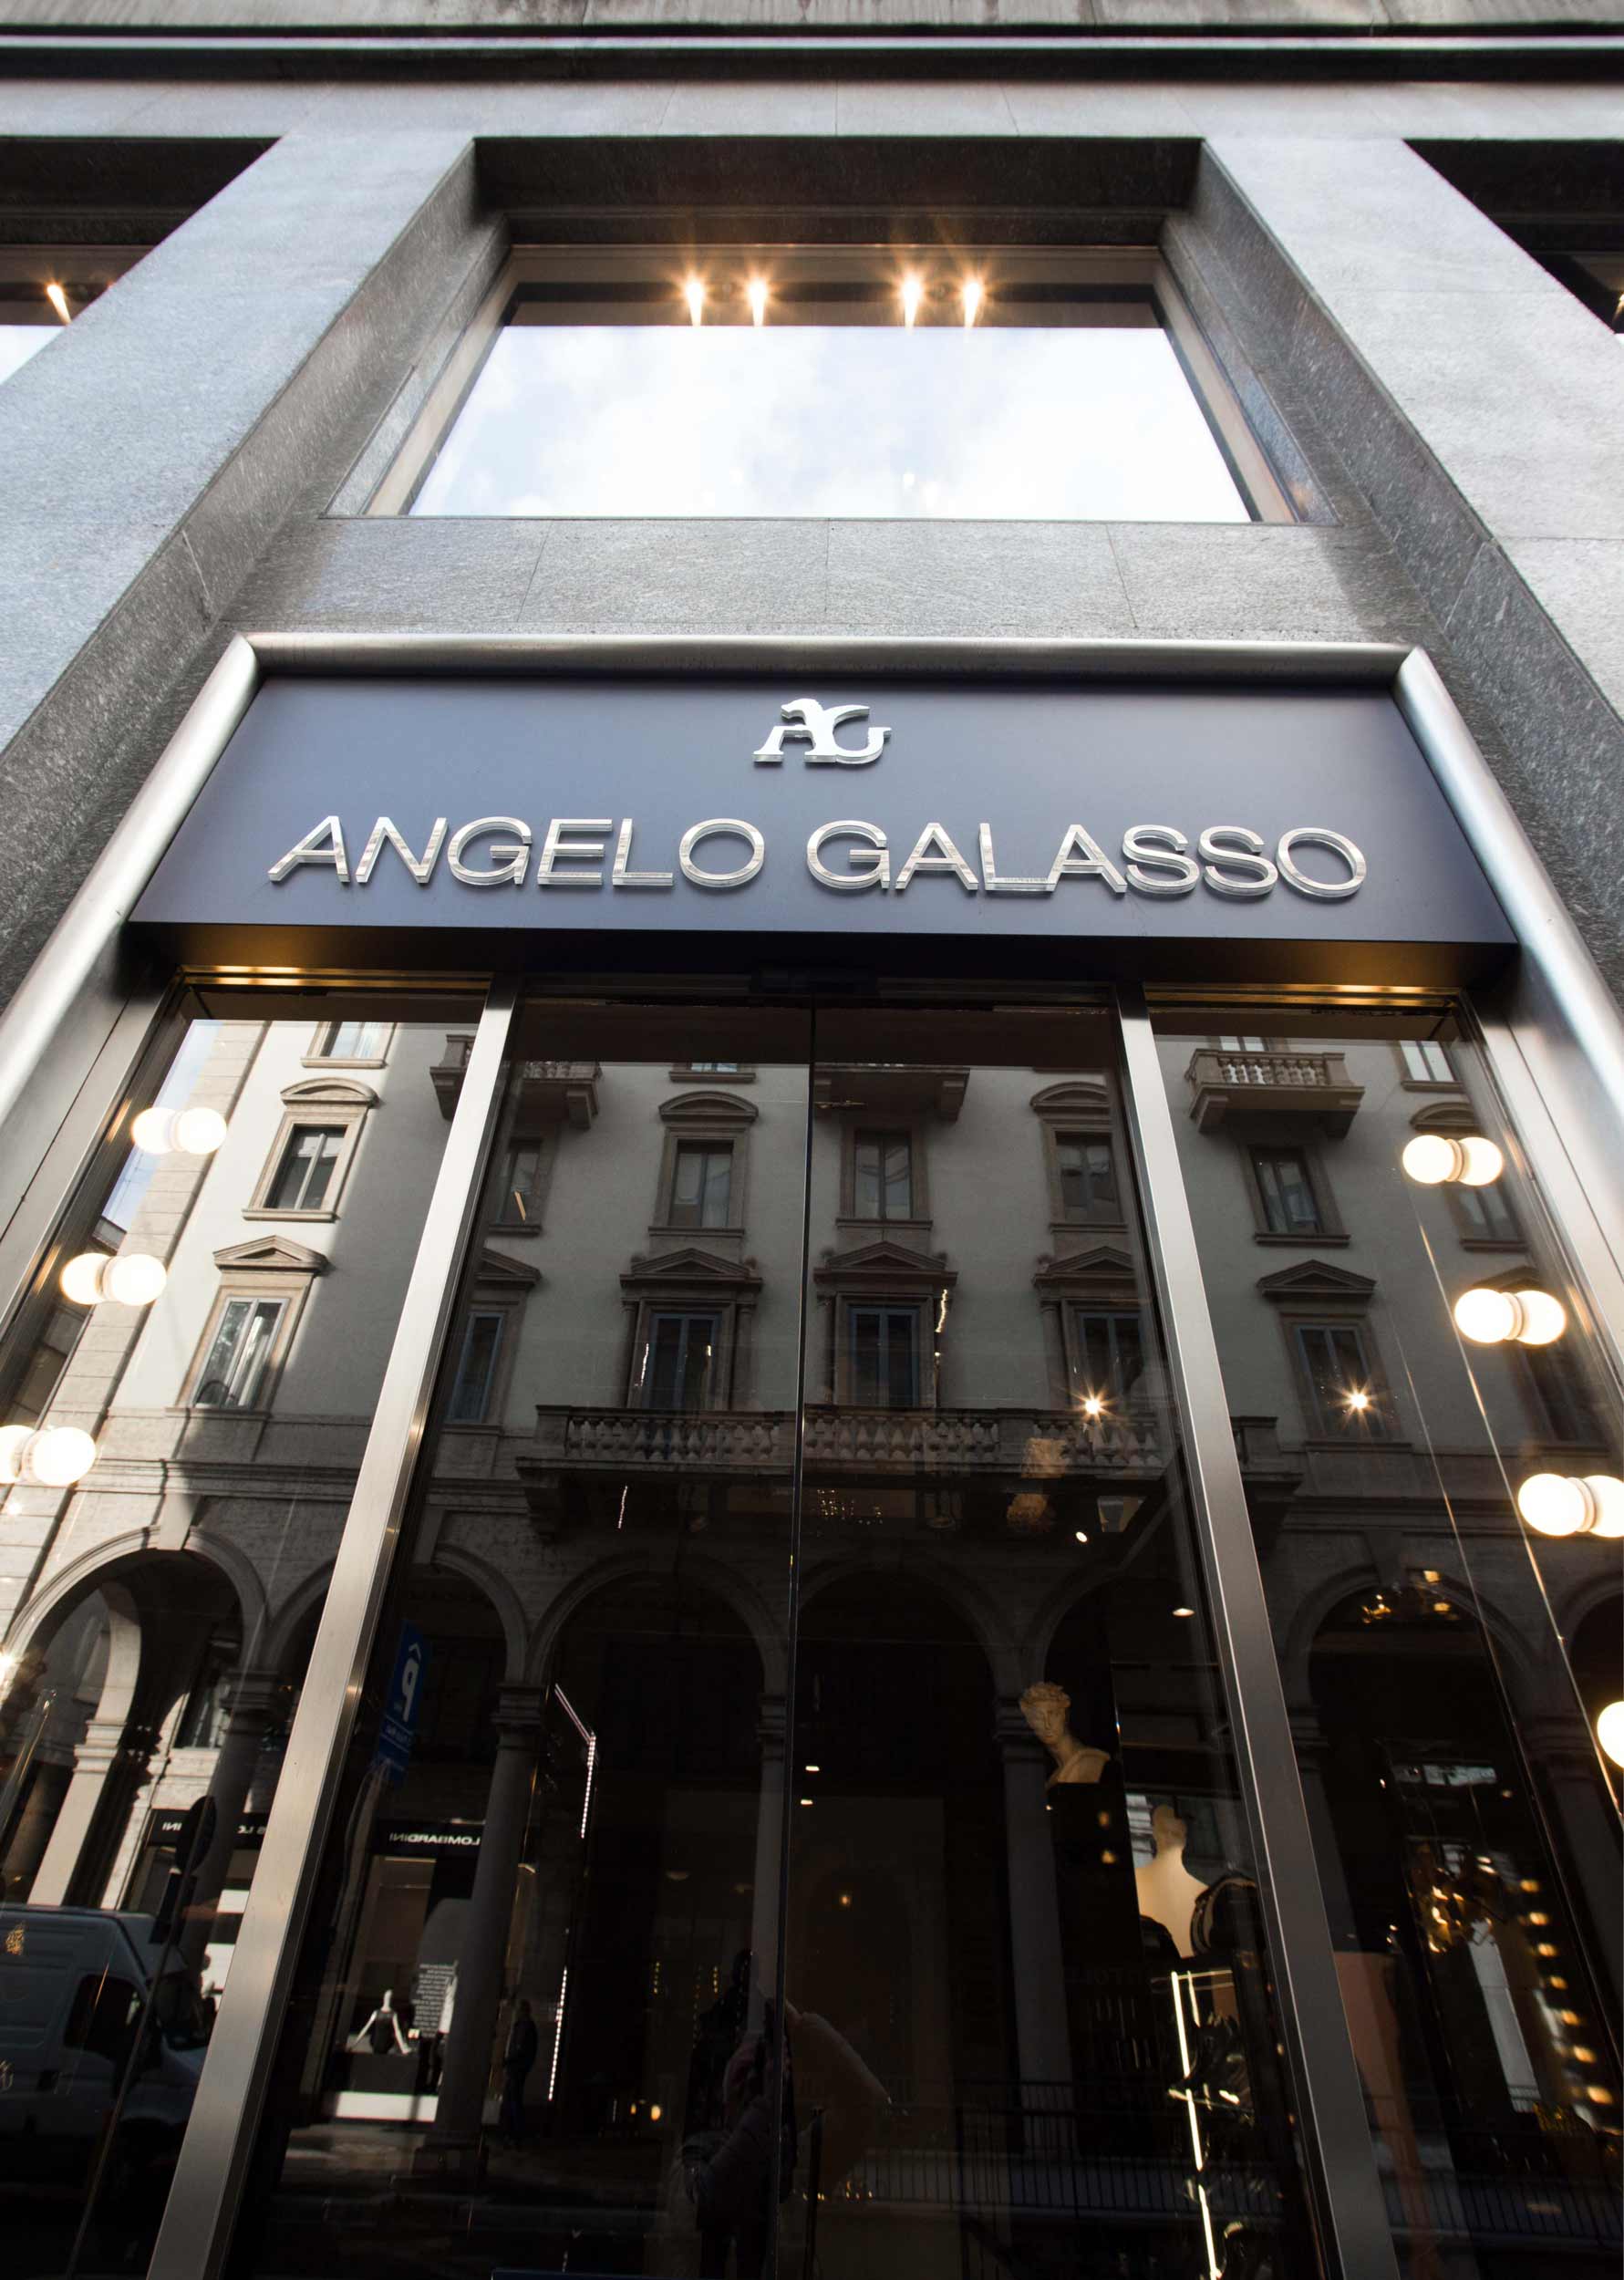
From the outside, the store already communicates an image of splendour and grandeur, with large windows illuminated by rows of warm lights; yet this is almost the only aspect visible before entering, as very little of the interior can be seen. The entrance is truly majestic, with a tall glass door that leads the public inside as if entering a theatre.
Everything in this store speaks of luxury and style, as is naturally true of the brand, which is dedicated to modern dandies: men capable of dressing with innate elegance and timeless charm, yet fully in step with the times. To paraphrase Angelo Galasso himself, his fashion is tradition in evolution, and this is perfectly embodied by the store.
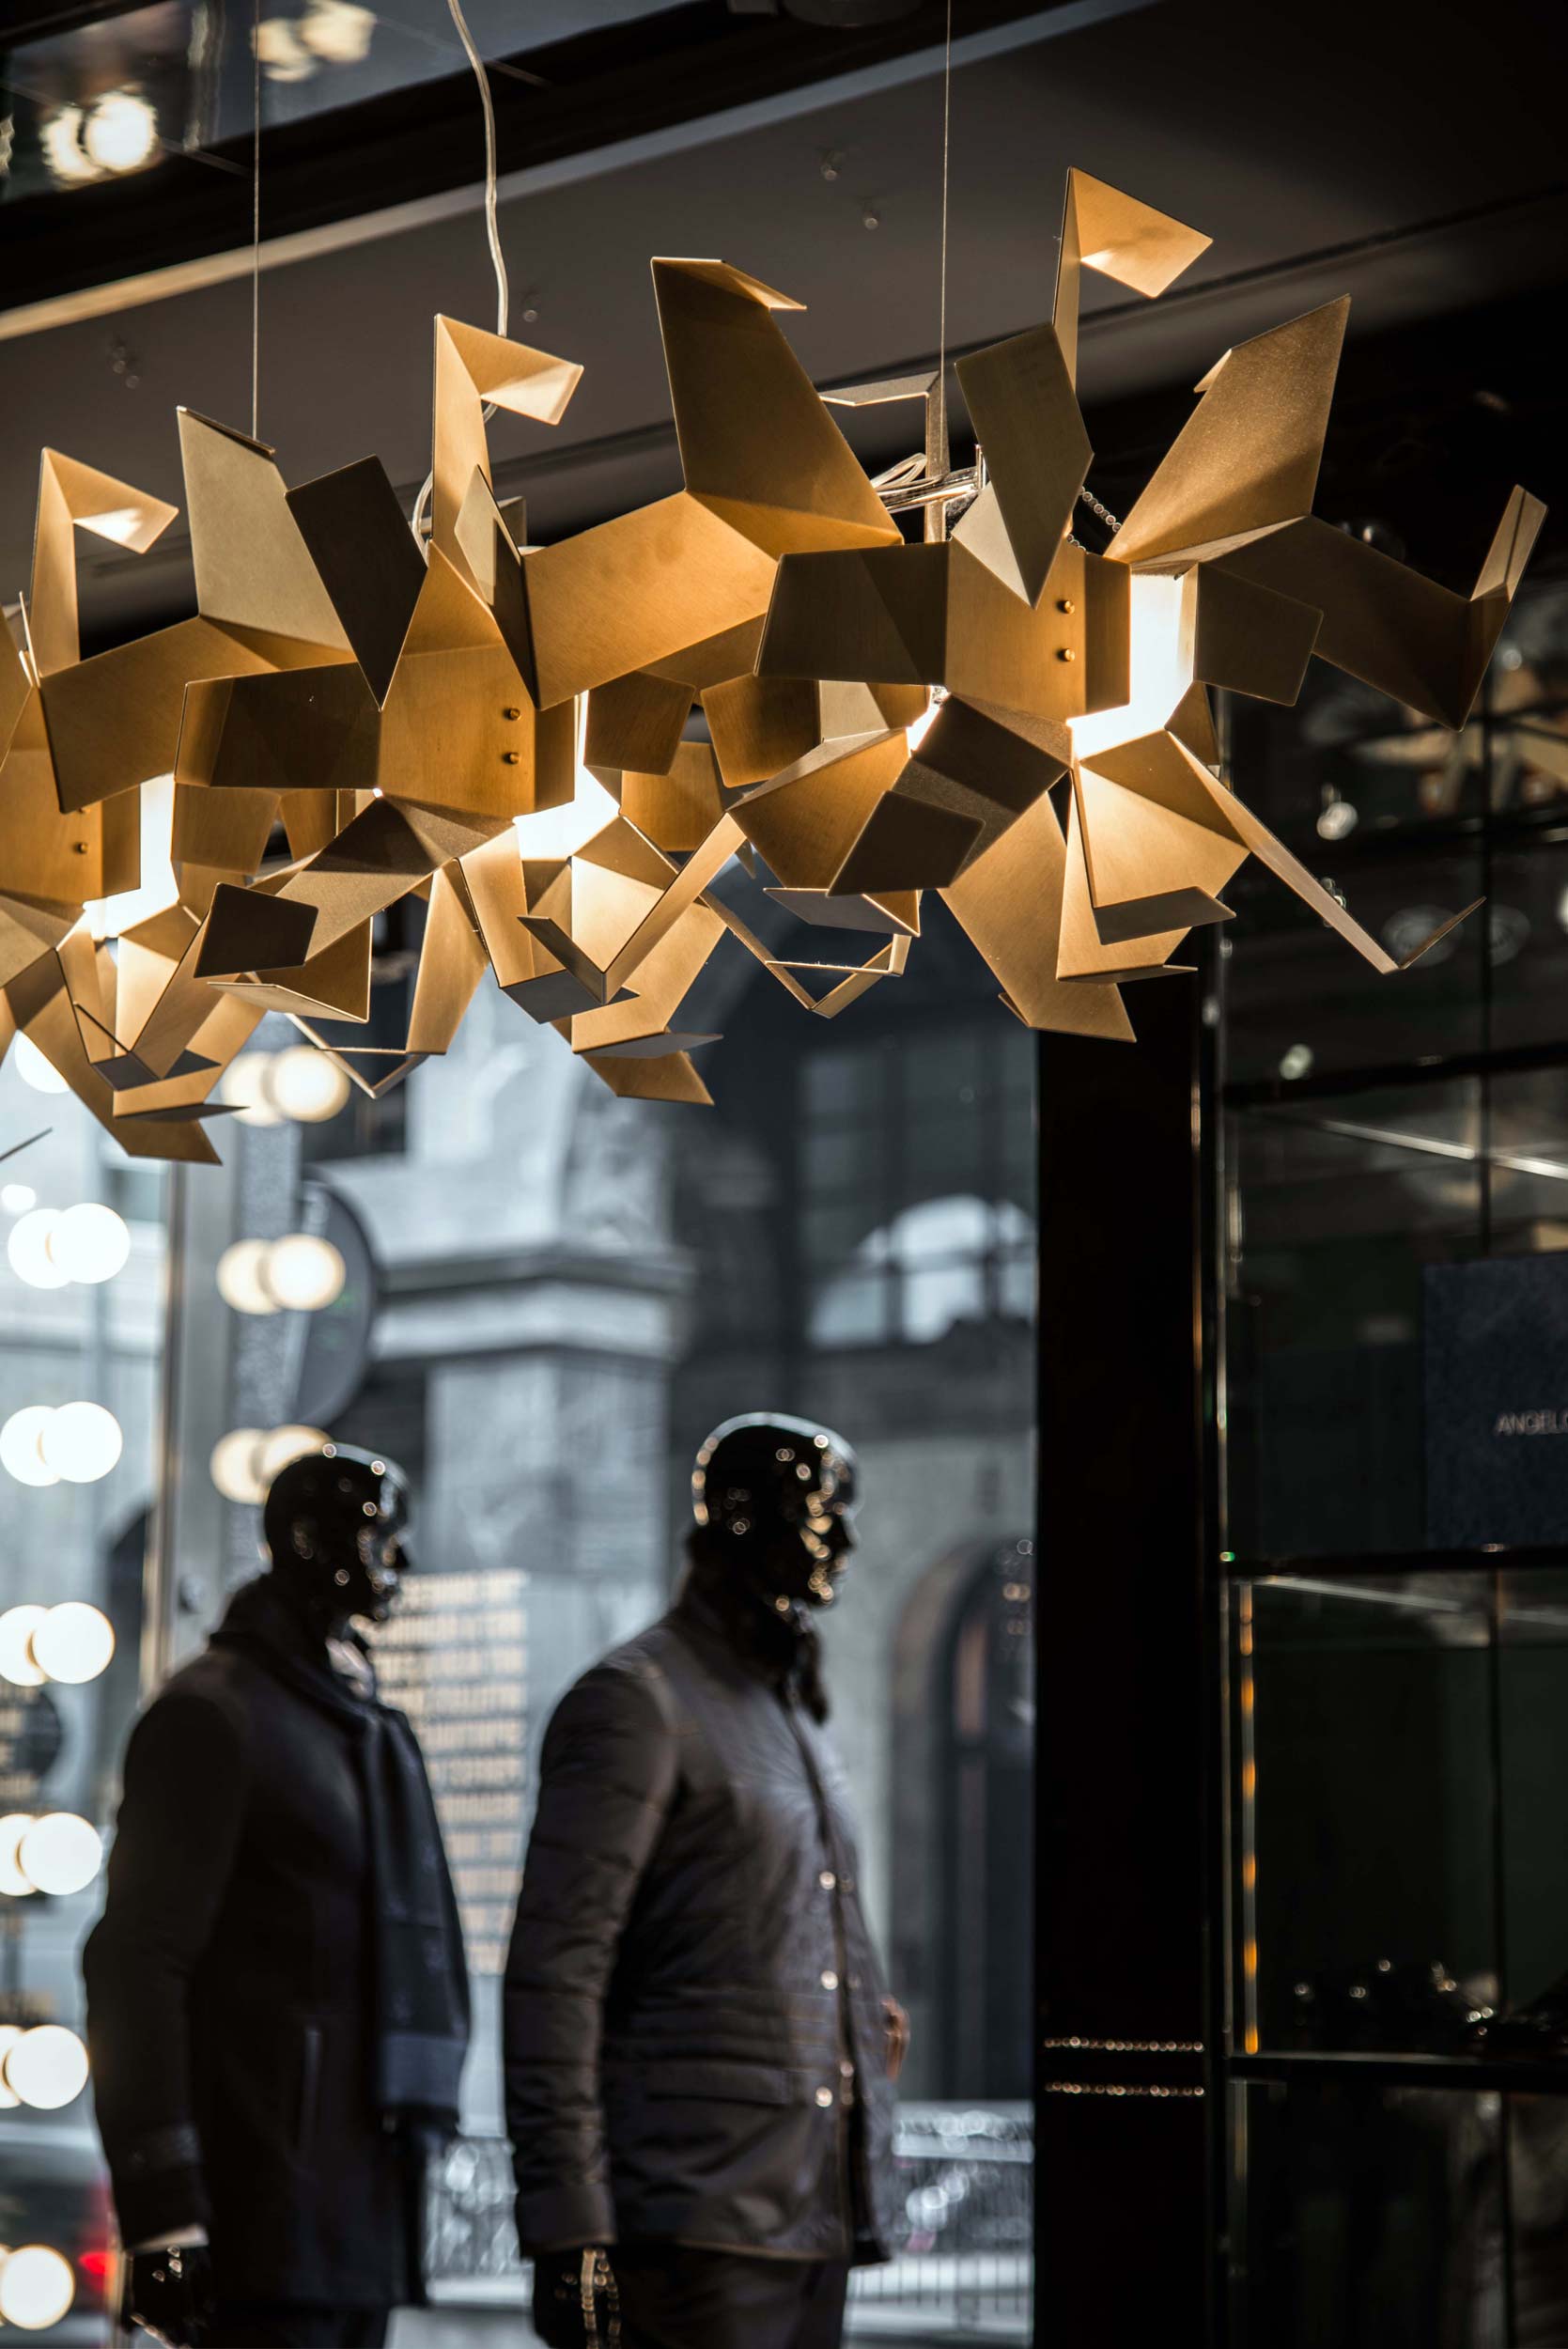


The ceilings of the store are high, yet the dark mirrors applied to them create the feeling of a private luxury setting, further emphasised by the dark wood flooring in burnt oak and by the furnishings, also mirrored and dark. The overall concept communicates a strong, decisive masculinity, with direct light focused only on specific areas, showcasing the selected elements like actors on a stage, lit by spotlights to underline the importance of the scene.
Fashion is presented as a high-impact artistic performance: the ceiling features not only spotlights, but also important design suspensions. The walls are deliberately painted in dark tones, interrupted only by the illuminated glass display units; marble busts add a pleasantly classical allure to the overall setting, breaking up the strong chromatic presence of the walls and furnishings.
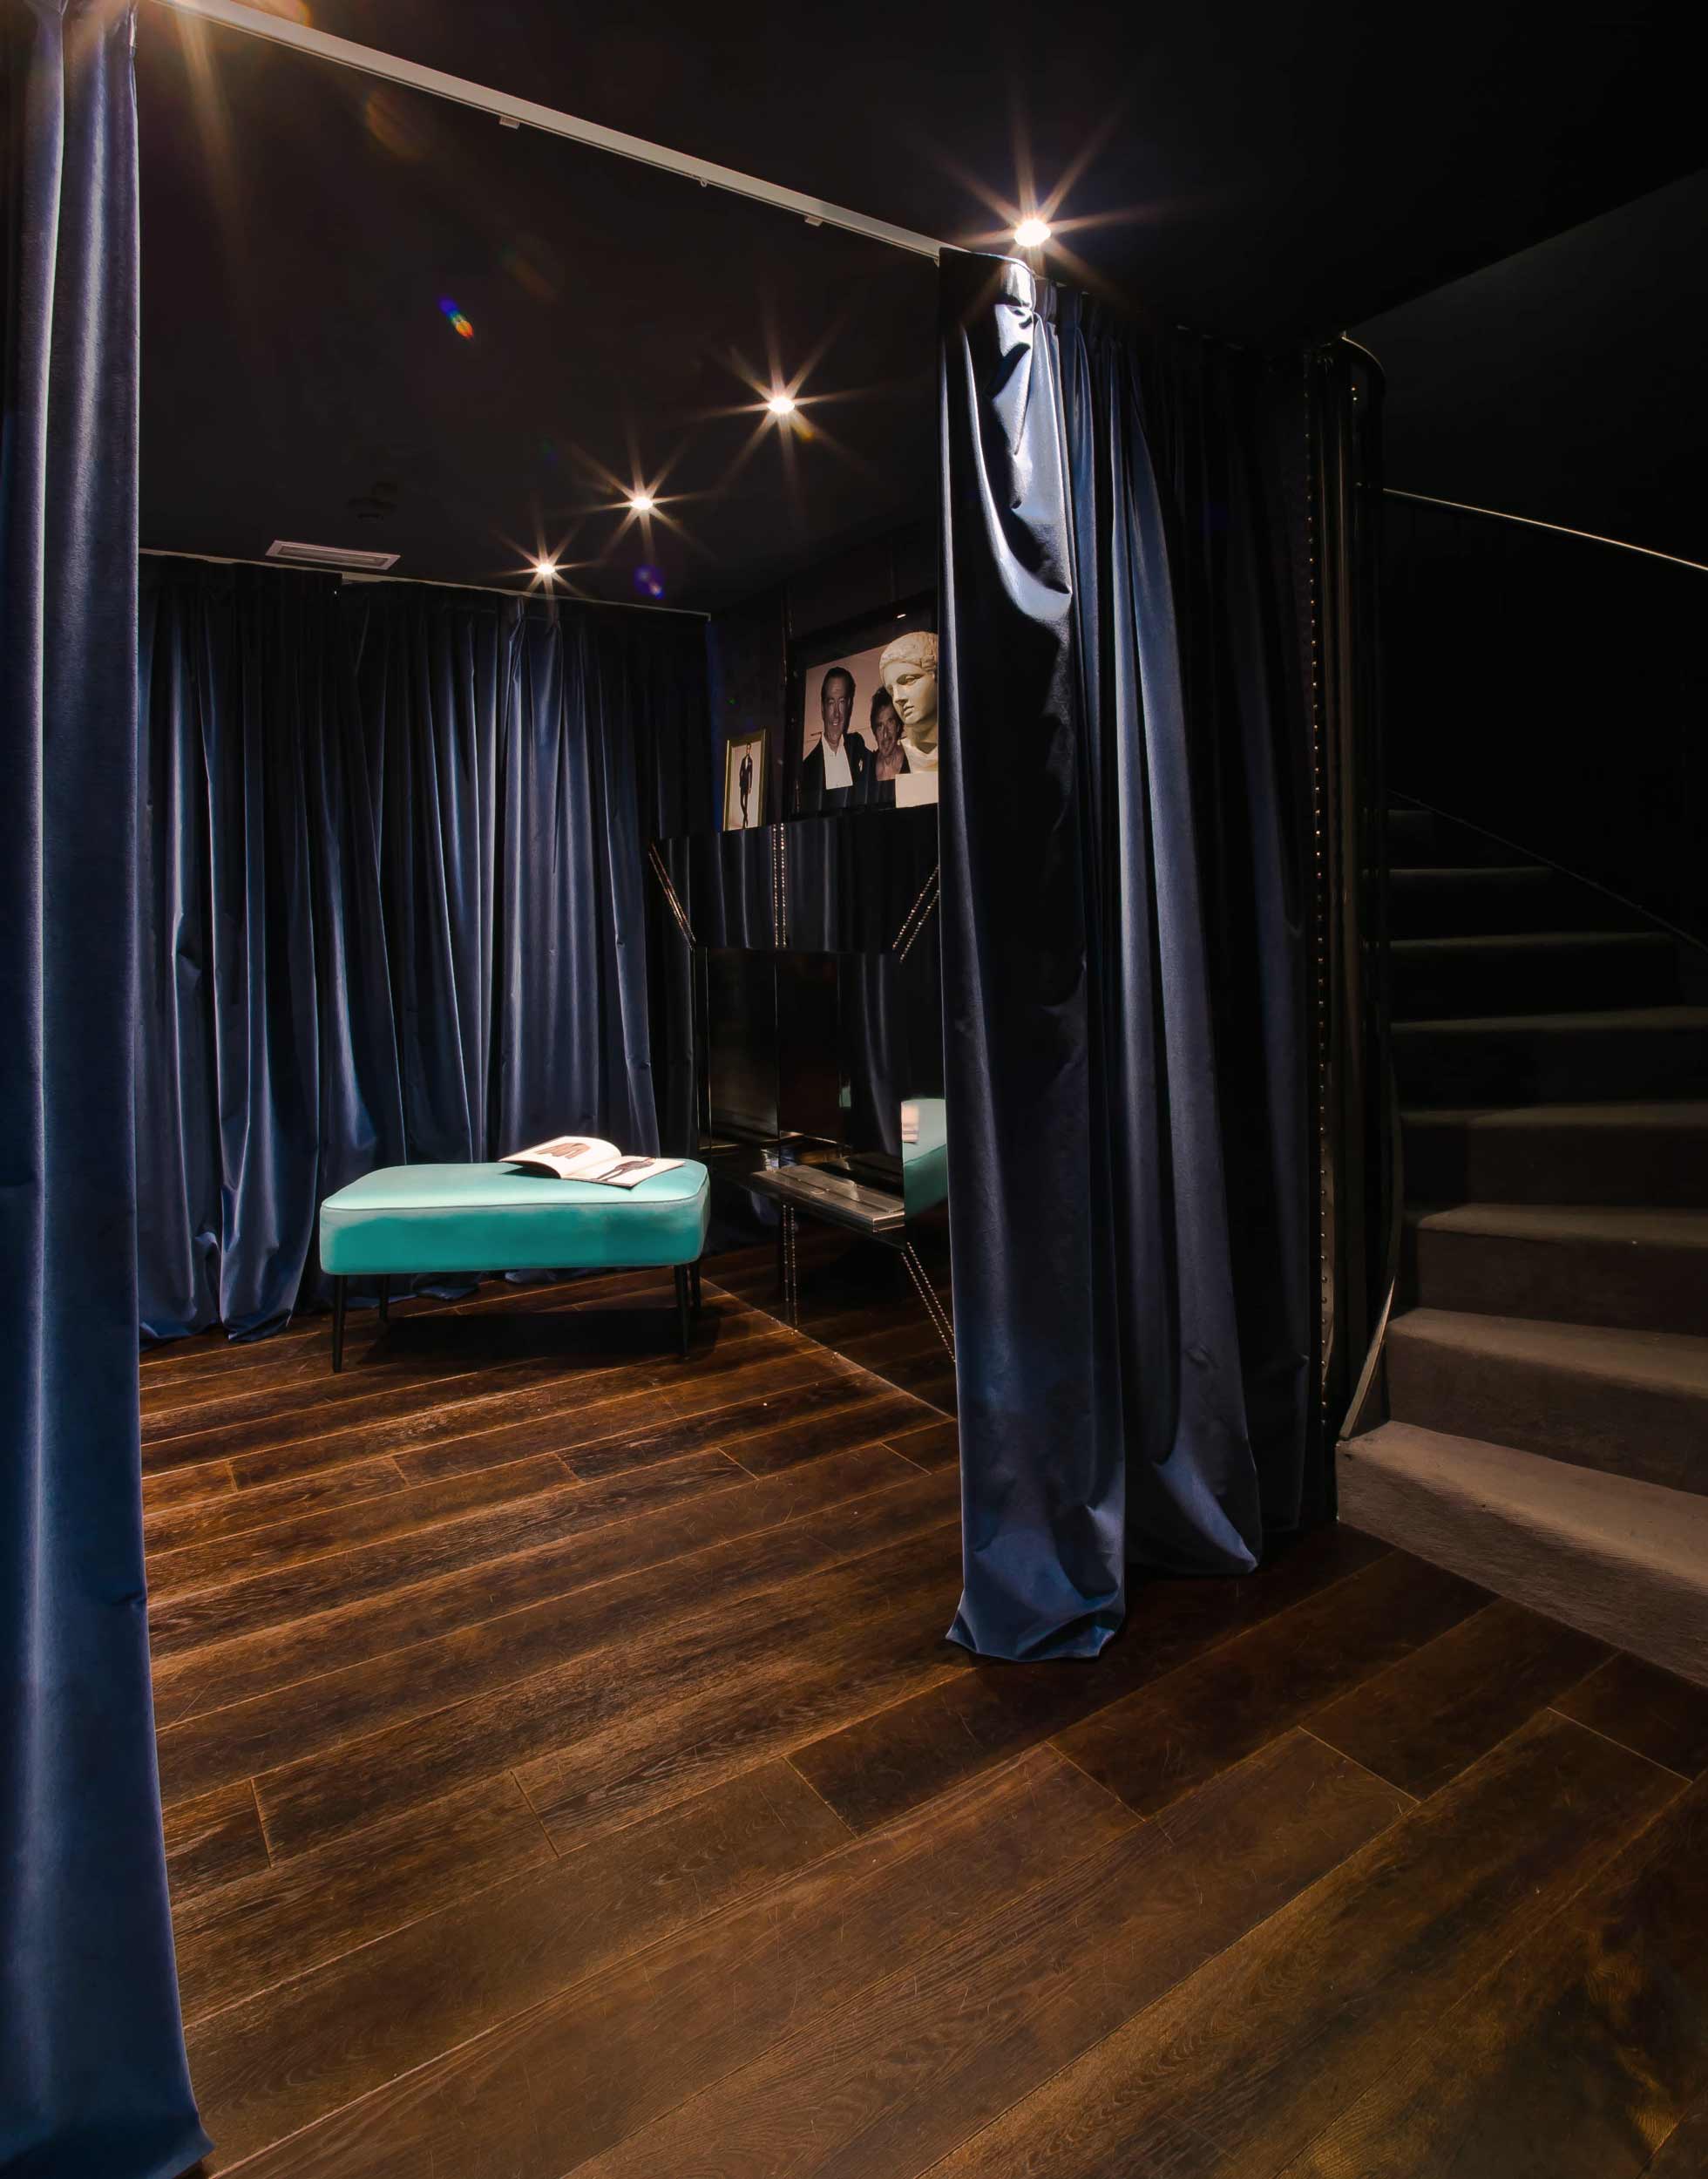
The chosen elements are strong and full of character: the metal profiles of the furnishings, the dark mirrored surfaces and the coloured details of poufs and benches, together with the large curtains screening the fitting rooms, recalling the idea of a theatrical backdrop. The lower floor is immediately defined as a more private space through the choice of dark blue carpet, which conveys the idea of a reserved environment; the furnishings echo those of the upper floor, dark and glossy.
Here, however, the ceilings are light, creating a different brightness, together with walls in a grey nuance a few tones lighter than the public exhibition areas; the lighting is cool and artificial, giving the space a jewellery-store quality, with garments and accessories displayed like treasures. The lower floor houses the fitting rooms, the workshop and the designer’s private office: in this room, a significant chromatic shift is perceived, with optical white walls displaying black-and-white photographs dear to him.
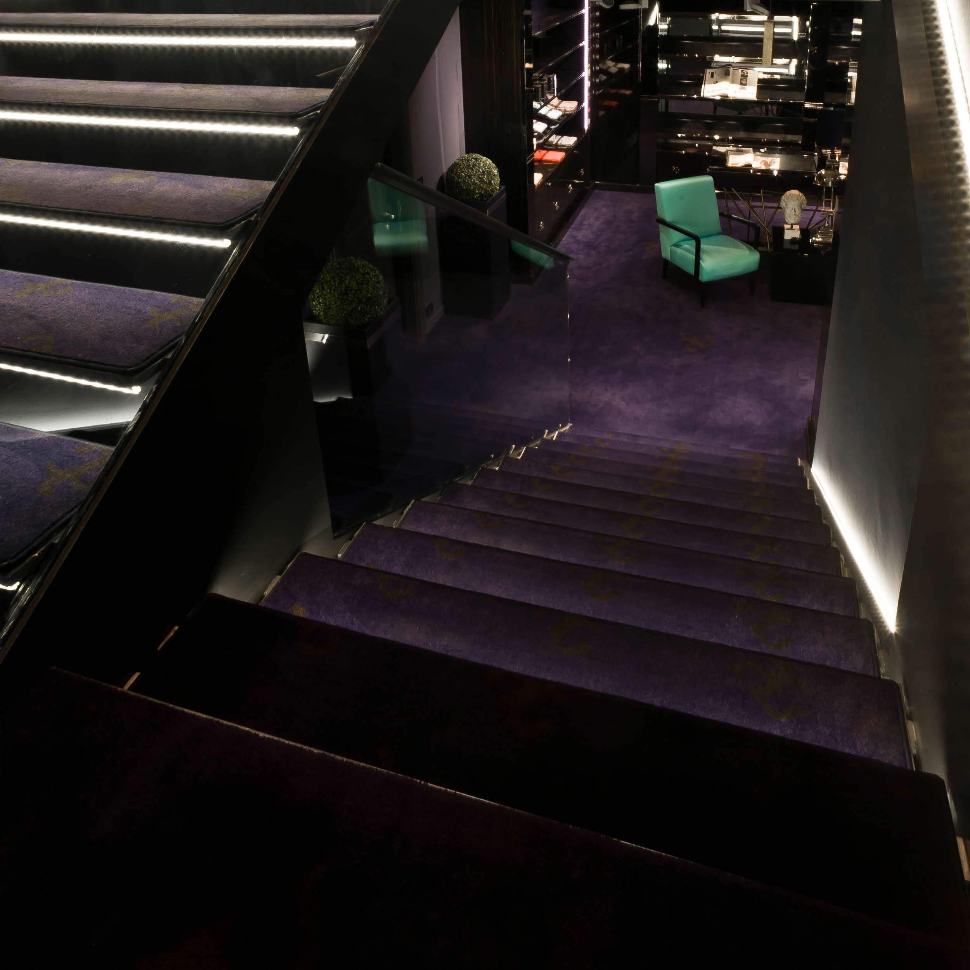
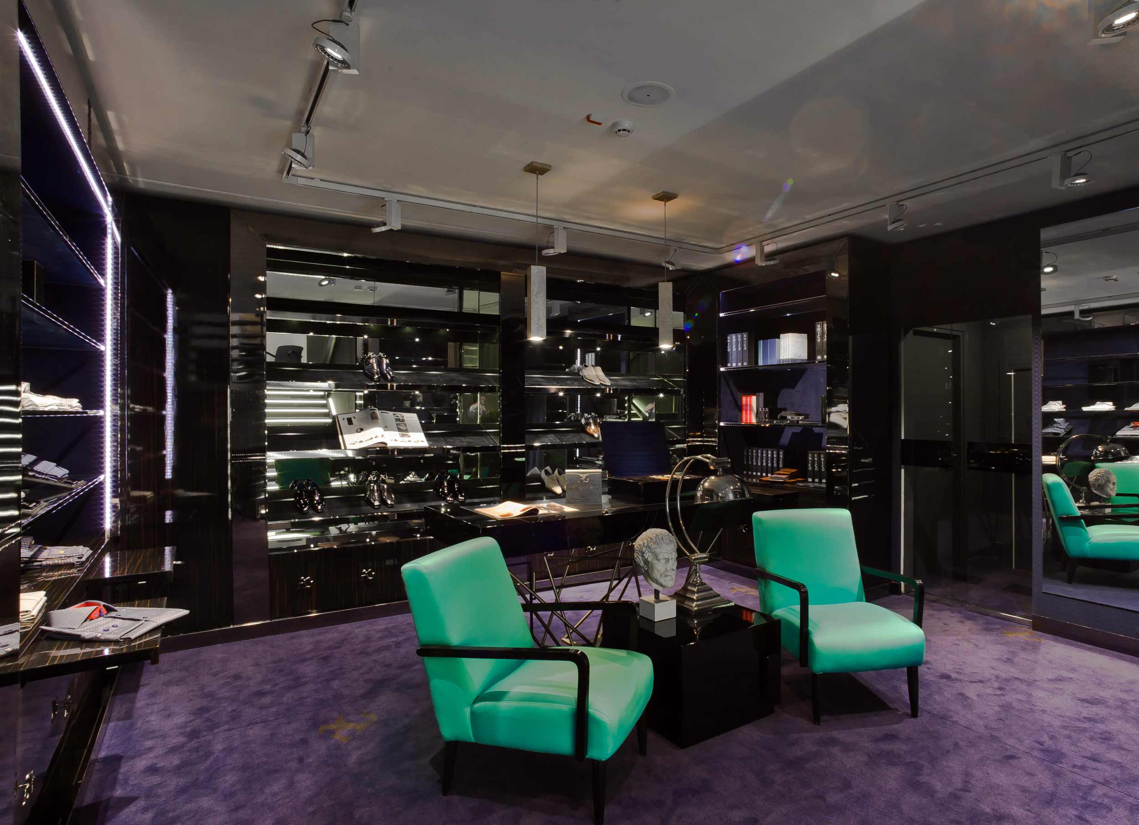
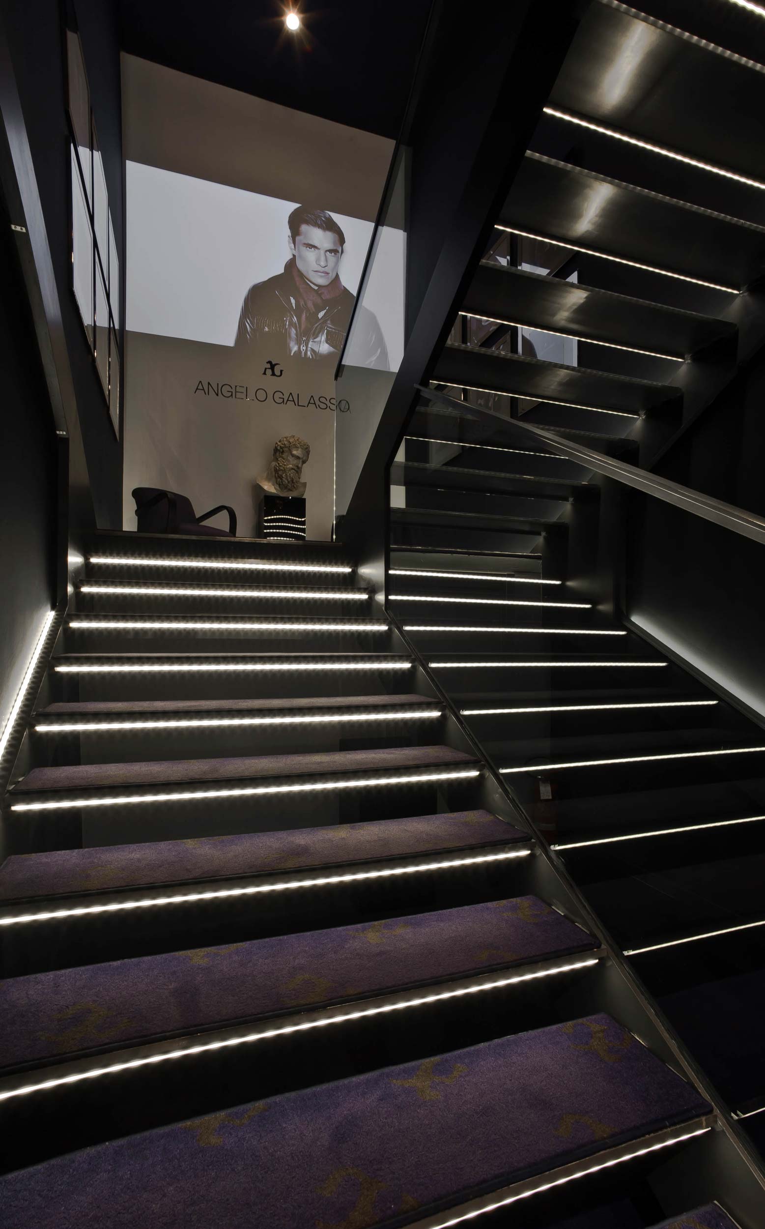
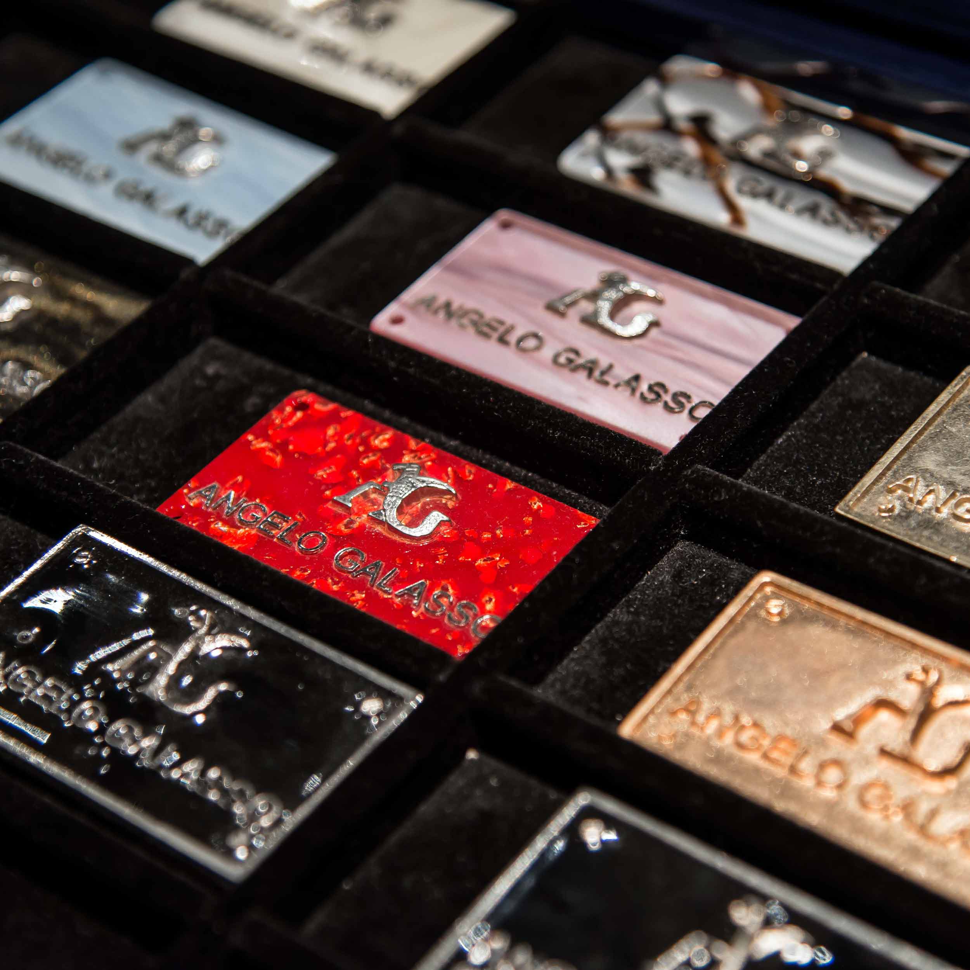
It is important to note how, on both floors, every detail has been carefully considered, down to the smallest elements: for example, the AG monogram is used in place of knobs, coat hooks and as a decorative element on chairs and floors. The project, curated by architect Cristian Carminati and Studio Design Carminati Interiors, perfectly reflects the style of the Angelo Galasso brand, defined by a striking elegance that wants to be noticed and remembered, with strong elements that evoke a luxurious and highly recognisable masculinity.
The store strongly recalls the artist’s stylistic and traditional touch, with repeated design details and decisive colours, alternating with mirrored surfaces that form the ideal frame for a virile and never predictable environment, with a classic quality that could belong to any decade of the last century. Yet one also perceives a constant and continuous evolution, both in the fashion and in the store’s style, making it powerfully contemporary.
Just as Angelo Galasso’s fashion is designed for modern dandies who love style and luxury, this store is the ideal habitat for an unapologetically displayed charm, unafraid to appear, indeed eager to proudly show the world the fullness of its character. Fashion and design are therefore fully at the service of this ambitious and perfectly successful project.

Carminati Interiors
Crediamo fermamente che Internet debba essere disponibile e accessibile a chiunque e ci impegniamo a fornire un sito web accessibile al pubblico più ampio possibile, indipendentemente dalle circostanze e dalle abilità.
Per raggiungere questo obiettivo, ci sforziamo di aderire il più rigorosamente possibile alle Linee guida per l'accessibilità dei contenuti Web 2.1 (WCAG 2.1) del World Wide Web Consortium (W3C) a livello AA. Queste linee guida spiegano come rendere i contenuti web accessibili a persone con una vasta gamma di disabilità. Il rispetto di tali linee guida ci aiuta a garantire che il sito web sia accessibile a tutti: persone non vedenti, con disabilità motorie, ipovedenti, disabilità cognitive e molte altre.
Questo sito utilizza diverse tecnologie pensate per renderlo il più accessibile possibile in ogni momento. Utilizziamo un’interfaccia di accessibilità che consente alle persone con disabilità specifiche di adattare l’interfaccia utente (UI) del sito e personalizzarla secondo le proprie esigenze.
Inoltre, il sito utilizza un'applicazione basata sull'intelligenza artificiale che funziona in background e ottimizza costantemente il livello di accessibilità. Questa applicazione corregge l'HTML del sito, adatta la funzionalità e il comportamento per i lettori di schermo usati da persone non vedenti, e per le funzioni da tastiera utilizzate da persone con disabilità motorie.
Se hai riscontrato un malfunzionamento o hai suggerimenti per migliorare, saremo lieti di ascoltarti. Puoi contattare i gestori del sito utilizzando la seguente email: info@carminati1894.com
Crediamo fermamente che Internet debba essere disponibile e accessibile a chiunque e ci impegniamo a fornire un sito web accessibile al pubblico più ampio possibile, indipendentemente dalle circostanze e dalle abilità.
Per raggiungere questo obiettivo, ci sforziamo di aderire il più rigorosamente possibile alle Linee guida per l'accessibilità dei contenuti Web 2.1 (WCAG 2.1) del World Wide Web Consortium (W3C) a livello AA. Queste linee guida spiegano come rendere i contenuti web accessibili a persone con una vasta gamma di disabilità. Il rispetto di tali linee guida ci aiuta a garantire che il sito web sia accessibile a tutti: persone non vedenti, con disabilità motorie, ipovedenti, disabilità cognitive e molte altre.
Inoltre, il sito è conforme all’European Accessibility Act (EEA), che stabilisce requisiti comuni di accessibilità per i prodotti e i servizi digitali nell’Unione Europea, al fine di garantire pari accesso e inclusione per tutti gli utenti.
Questo sito utilizza diverse tecnologie pensate per renderlo il più accessibile possibile in ogni momento. Utilizziamo un’interfaccia di accessibilità che consente alle persone con disabilità specifiche di adattare l’interfaccia utente (UI) del sito e personalizzarla secondo le proprie esigenze.
Inoltre, il sito utilizza un'applicazione basata sull'intelligenza artificiale che funziona in background e ottimizza costantemente il livello di accessibilità. Questa applicazione corregge l'HTML del sito, adatta la funzionalità e il comportamento per i lettori di schermo usati da persone non vedenti, e per le funzioni da tastiera utilizzate da persone con disabilità motorie.
Se hai riscontrato un malfunzionamento o hai suggerimenti per migliorare, saremo lieti di ascoltarti. Puoi contattare i gestori del sito utilizzando la seguente email: info@carminati1894.com
Il nostro sito implementa la tecnica degli attributi ARIA (Accessible Rich Internet Applications), insieme a diverse modifiche comportamentali, per garantire che gli utenti non vedenti che utilizzano lettori di schermo possano leggere, comprendere e utilizzare le funzioni del sito. Appena un utente con lettore di schermo accede al sito, riceve subito un avviso per entrare nel Profilo per Lettori di Schermo, così da poter navigare e interagire efficacemente con il sito. Ecco come il nostro sito soddisfa alcune delle principali esigenze dei lettori di schermo, con esempi di codice dalla console:
Ottimizzazione per lettori di schermo: eseguiamo un processo in background che analizza ogni componente del sito dall’alto verso il basso per garantire la conformità anche in seguito ad aggiornamenti. Durante questo processo forniamo ai lettori di schermo dati significativi tramite gli attributi ARIA. Ad esempio: etichette accurate nei moduli; descrizioni per le icone interattive (social, ricerca, carrello ecc.); guida alla validazione nei campi modulo; ruoli di elementi come pulsanti, menu, finestre modali (popup), ecc. Inoltre, il processo scansiona tutte le immagini del sito fornendo descrizioni testuali basate sul riconoscimento oggetti come tag ALT per le immagini non descritte. Vengono anche estratti testi presenti nelle immagini tramite tecnologia OCR (riconoscimento ottico dei caratteri). Per attivare gli adattamenti per lettori di schermo in qualsiasi momento, basta premere Alt+1. Gli utenti riceveranno anche un avviso automatico all’ingresso nel sito per attivare la modalità Lettore di Schermo.
Queste funzioni sono compatibili con tutti i lettori di schermo più diffusi, inclusi JAWS e NVDA.
Ottimizzazione per la navigazione da tastiera: il processo in background modifica l’HTML del sito e aggiunge vari comportamenti tramite JavaScript per renderlo navigabile da tastiera. Include la possibilità di navigare con i tasti Tab e Shift+Tab, aprire i menu a tendina con le frecce, chiuderli con Esc, attivare pulsanti e link con Invio, navigare tra elementi radio e checkbox con le frecce e selezionarli con la barra spaziatrice o Invio. Gli utenti da tastiera trovano anche menu di navigazione rapida e salta-contenuto, sempre accessibili con Alt+1 o come primi elementi del sito durante la navigazione. Il processo gestisce anche i popup spostando il focus della tastiera su di essi appena si aprono, impedendo che il focus esca dall’elemento attivo.
Gli utenti possono anche usare scorciatoie come “M” (menu), “H” (titoli), “F” (moduli), “B” (pulsanti) e “G” (immagini) per saltare direttamente agli elementi desiderati.
Miriamo a supportare il maggior numero possibile di browser e tecnologie assistive, affinché gli utenti possano scegliere liberamente gli strumenti più adatti alle proprie esigenze, con il minor numero di limitazioni. Per questo, abbiamo lavorato duramente per garantire la compatibilità con tutti i principali sistemi, che coprono oltre il 95% del mercato: Google Chrome, Mozilla Firefox, Apple Safari, Opera, Microsoft Edge, JAWS e NVDA.
Nonostante il nostro massimo impegno per consentire a chiunque di personalizzare il sito secondo le proprie esigenze, potrebbero esserci ancora pagine o sezioni non completamente accessibili, in fase di adeguamento o prive temporaneamente di soluzioni tecnologiche adeguate. Continuiamo però a migliorare costantemente l’accessibilità, aggiornando le funzionalità e adottando nuove tecnologie per raggiungere il miglior livello possibile. Per qualsiasi richiesta di assistenza, contattaci a info@carminati1894.com