


Carminati Serramenti Srl
Via Petos, 5 - 24010 Ponteranica BG
Phone +39 035 4128272
Mail: info@carminati1894.com
Via Petos, 5 - 24010 Ponteranica BG
Phone +39 035 4128272
Mail: info@carminati1894.com
Private
Province of Milan
Carminati Interiors
Gianni Peverelli
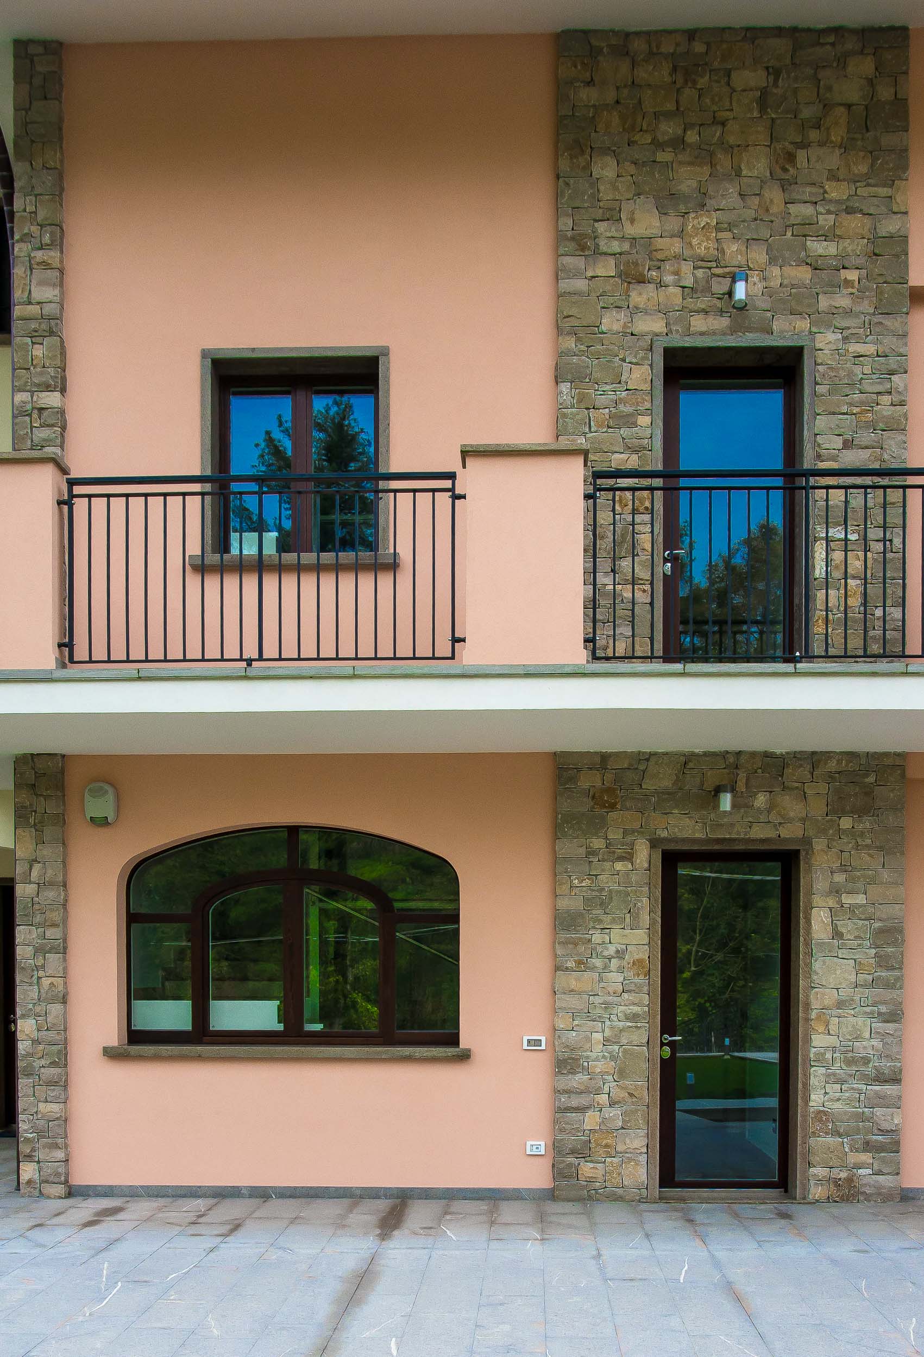
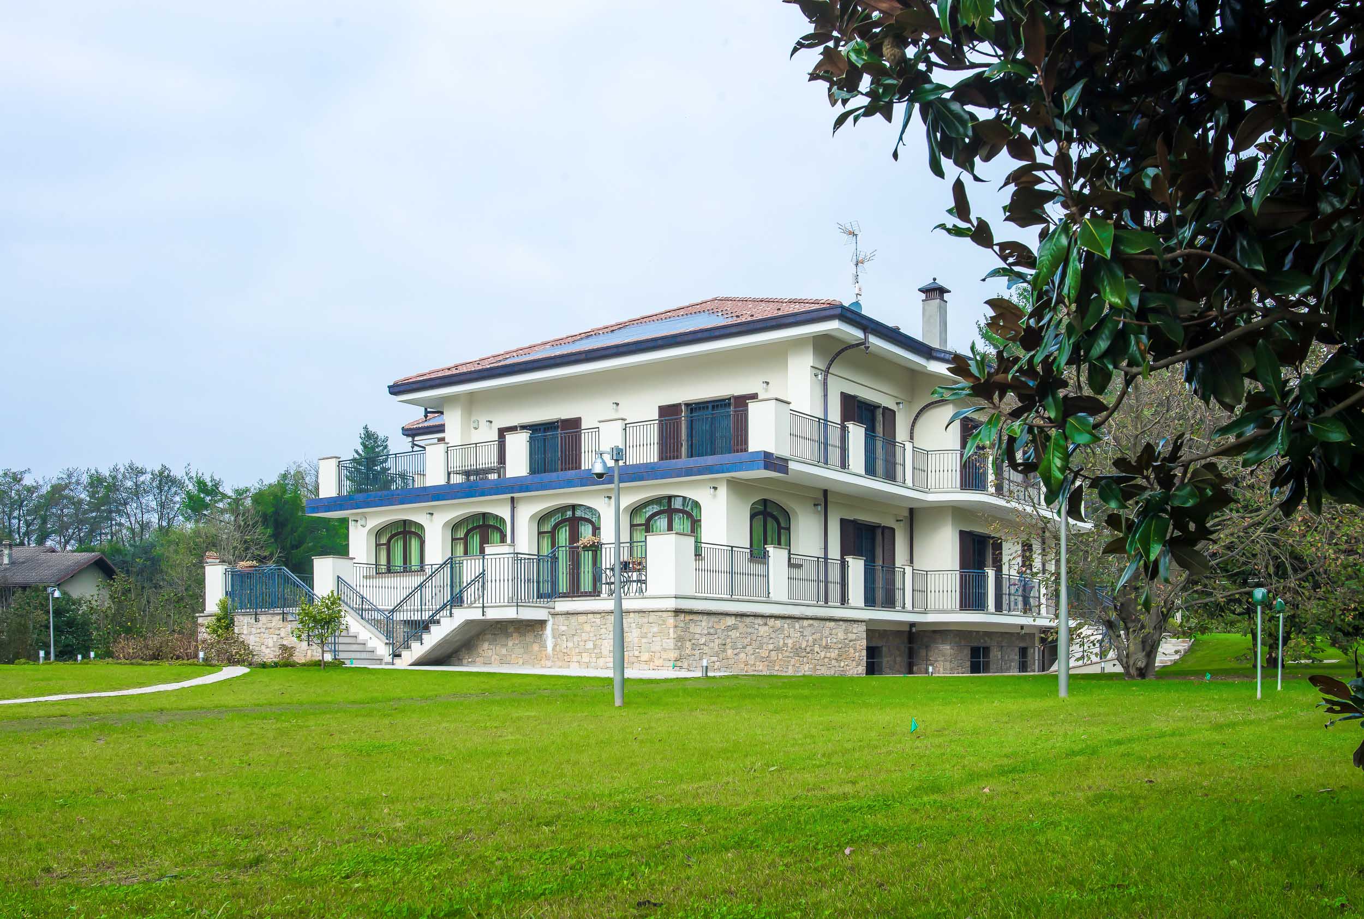
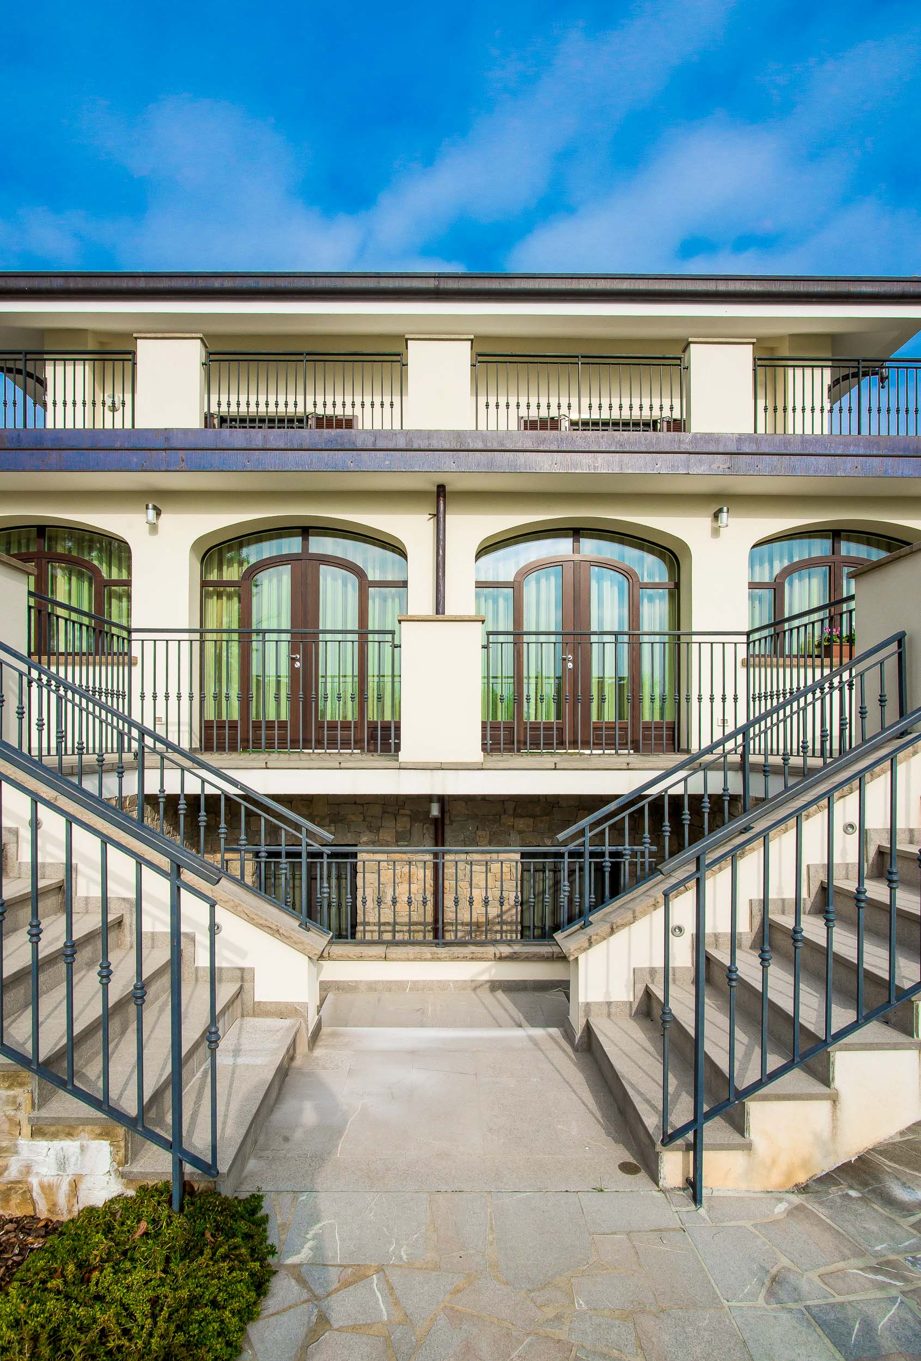
The Classic project was born from our client’s desire to leave behind the sometimes too frantic pace of Milan and rediscover wellbeing and peace in a place where the word “oasis” can replace the word “home”. The villa, a colonial house that underwent a complete renovation, fulfilled his philosophy of peace and relaxation. Our team therefore began to interpret every room not only as a physical space, but as a place for the soul.
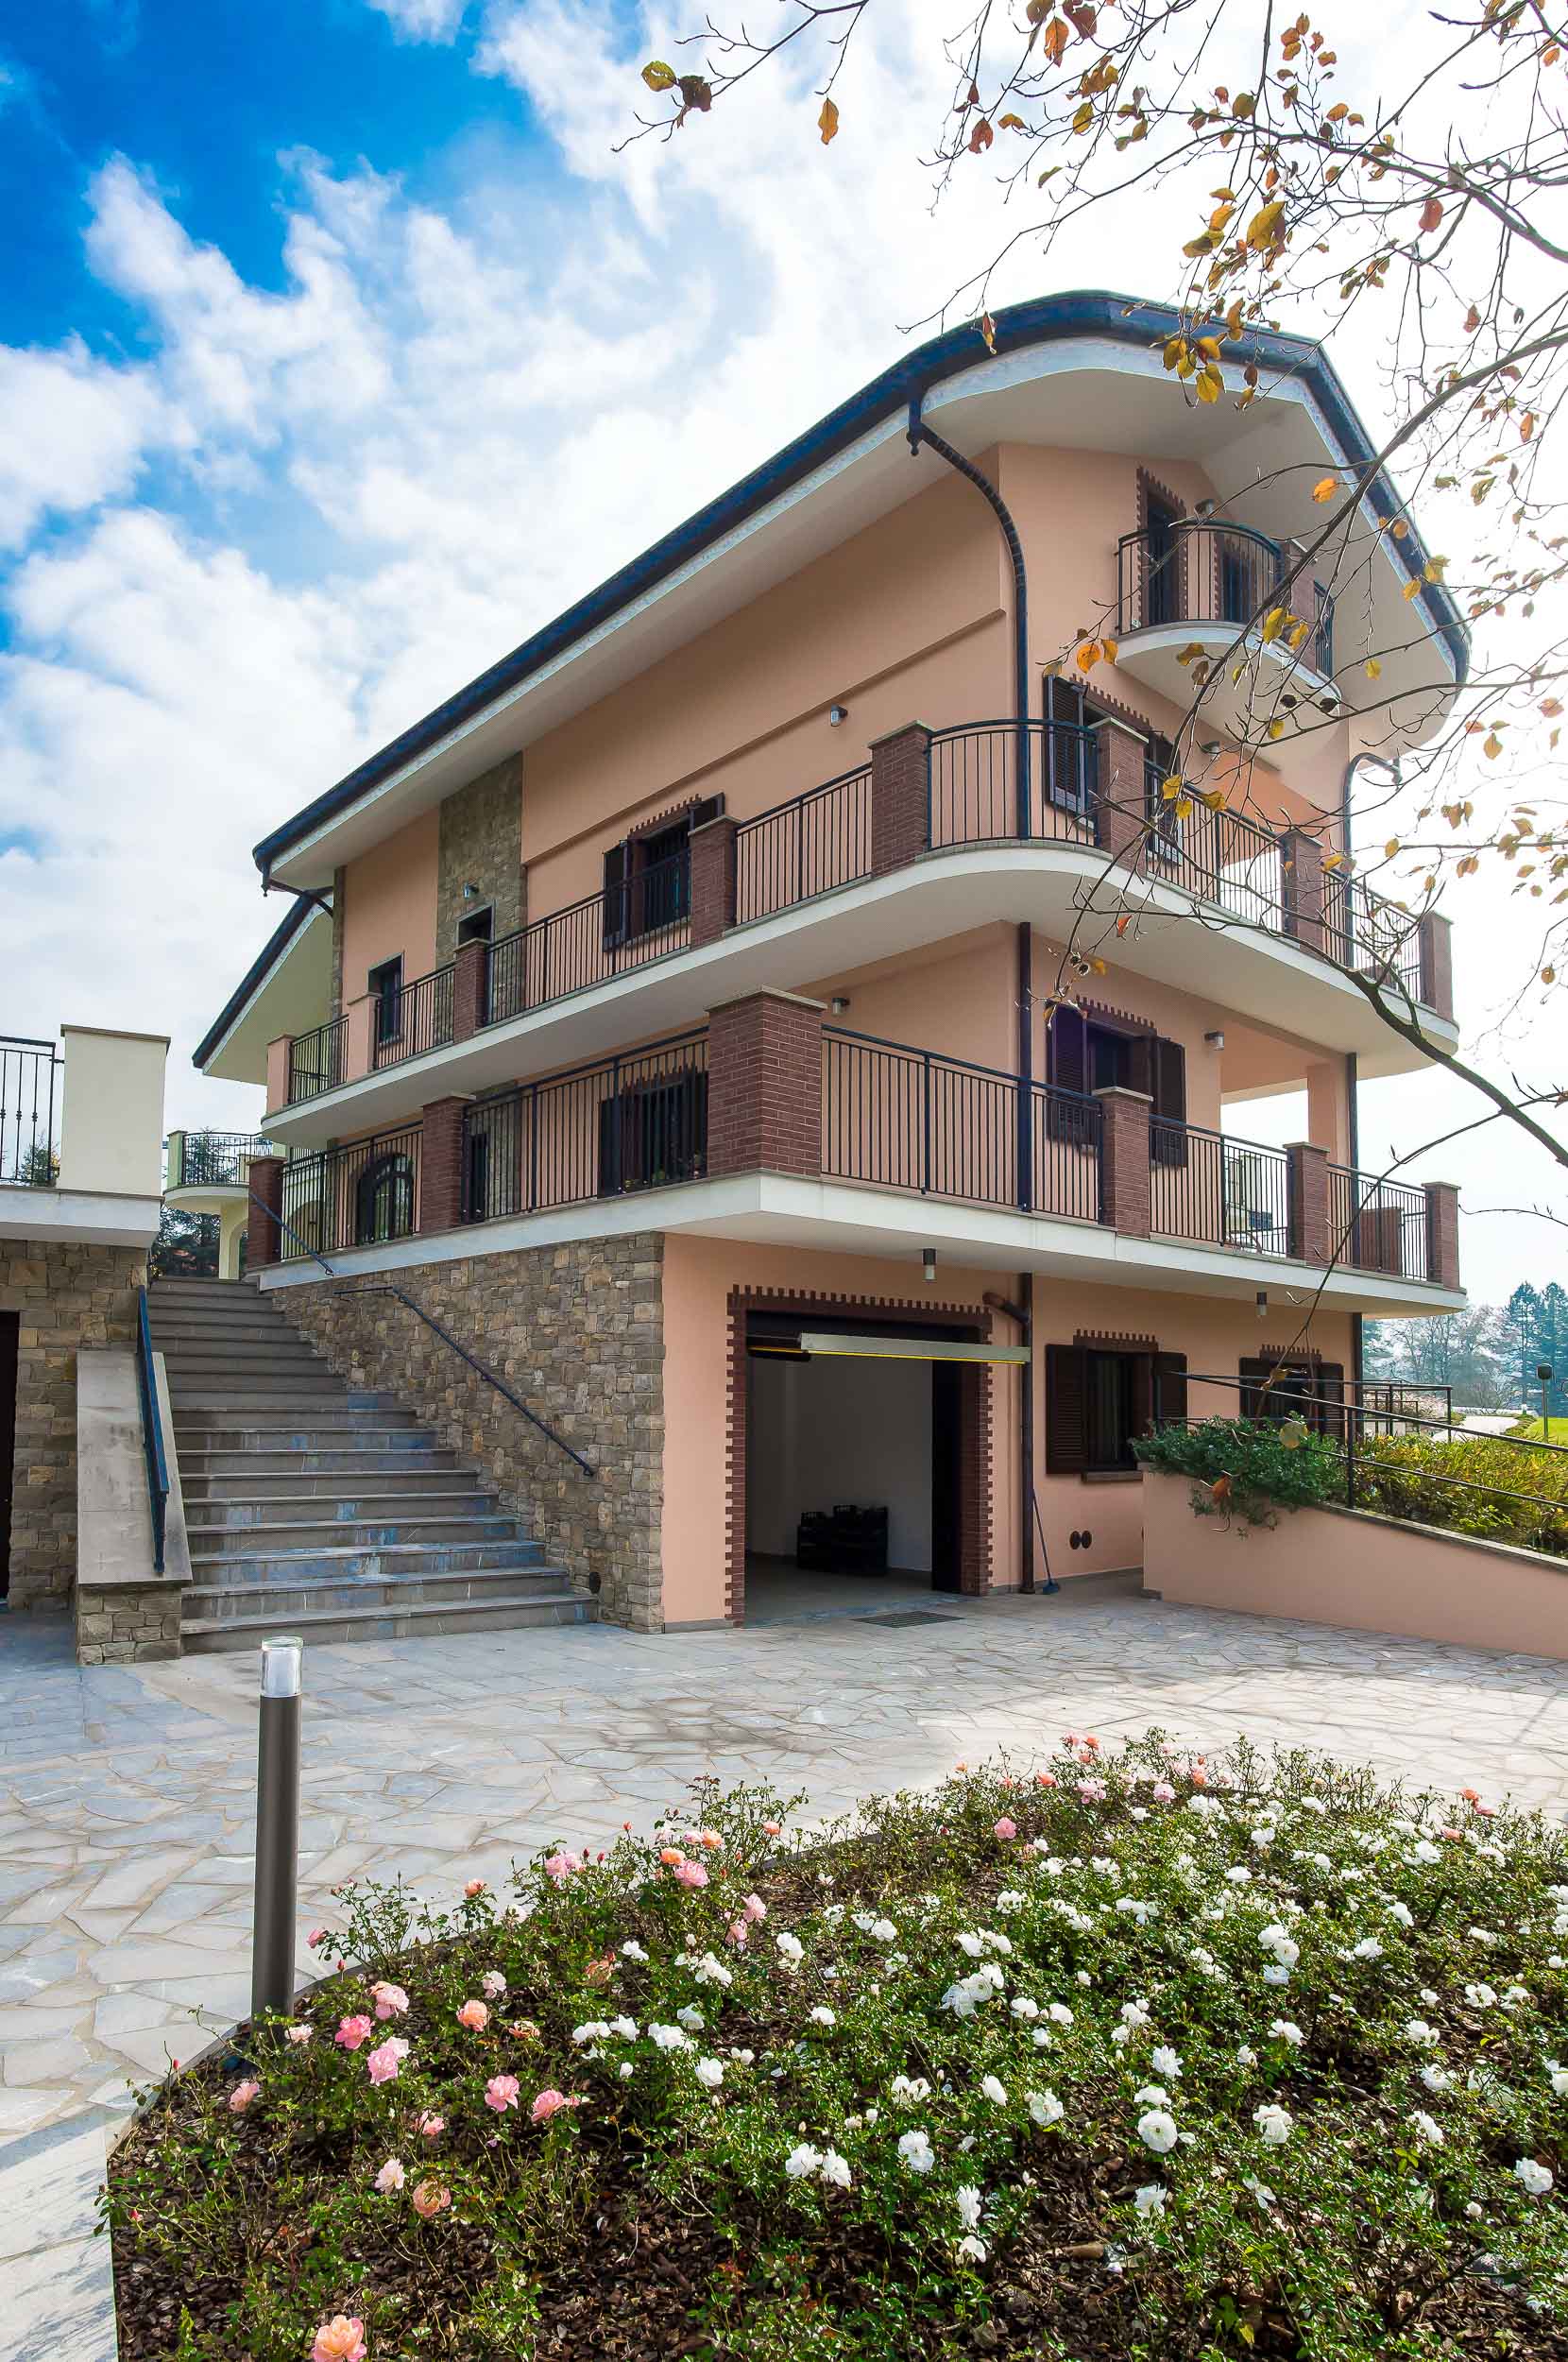
From the villa we were able to create two separate apartments, united by a classical style that also reflects the interiors of the home, made even more refined through the inclusion of unique pieces owned by the client.
The different exterior colours distinguish the two apartments, while both share the same feeling of relaxation and wellbeing offered by the surrounding greenery: a true oasis where one can rediscover peace and serenity and forget the frenzy of the city. This sensation continues inside, where the client’s tastes and needs were combined with our team’s proposals: practical and functional furniture without excess, creating a clean and elegant classical design.
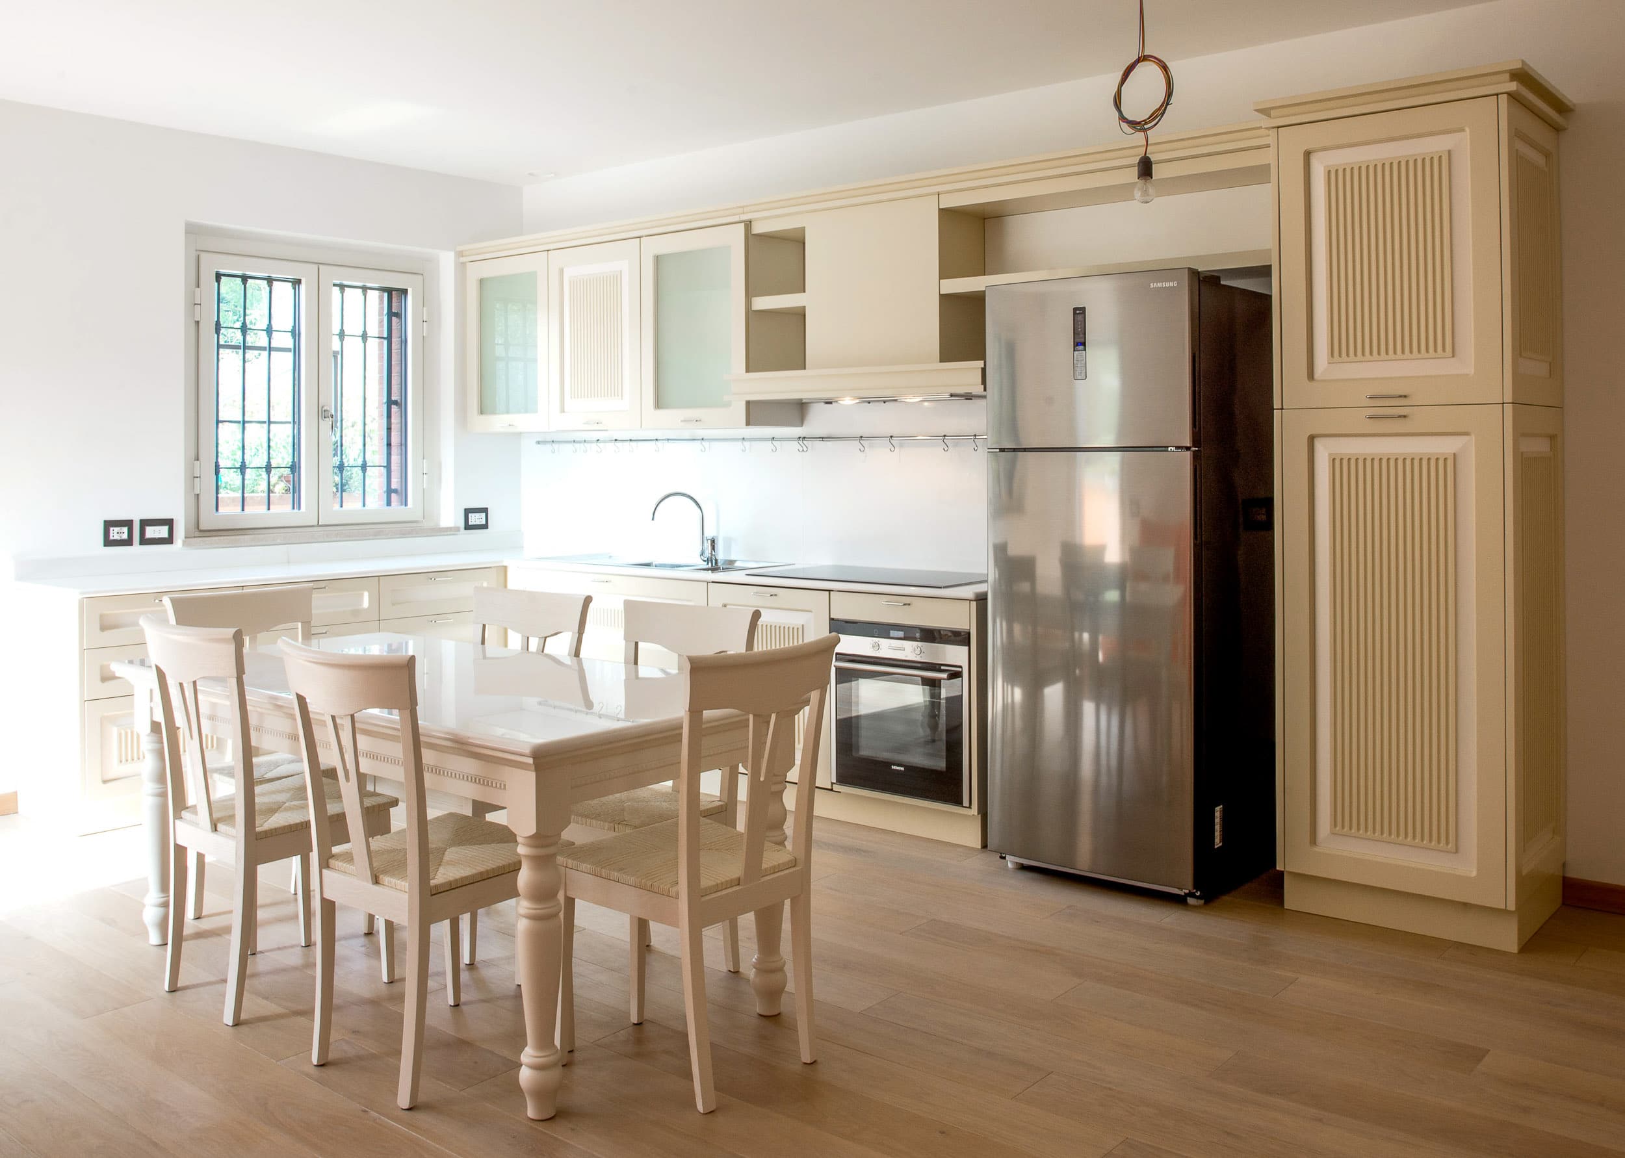
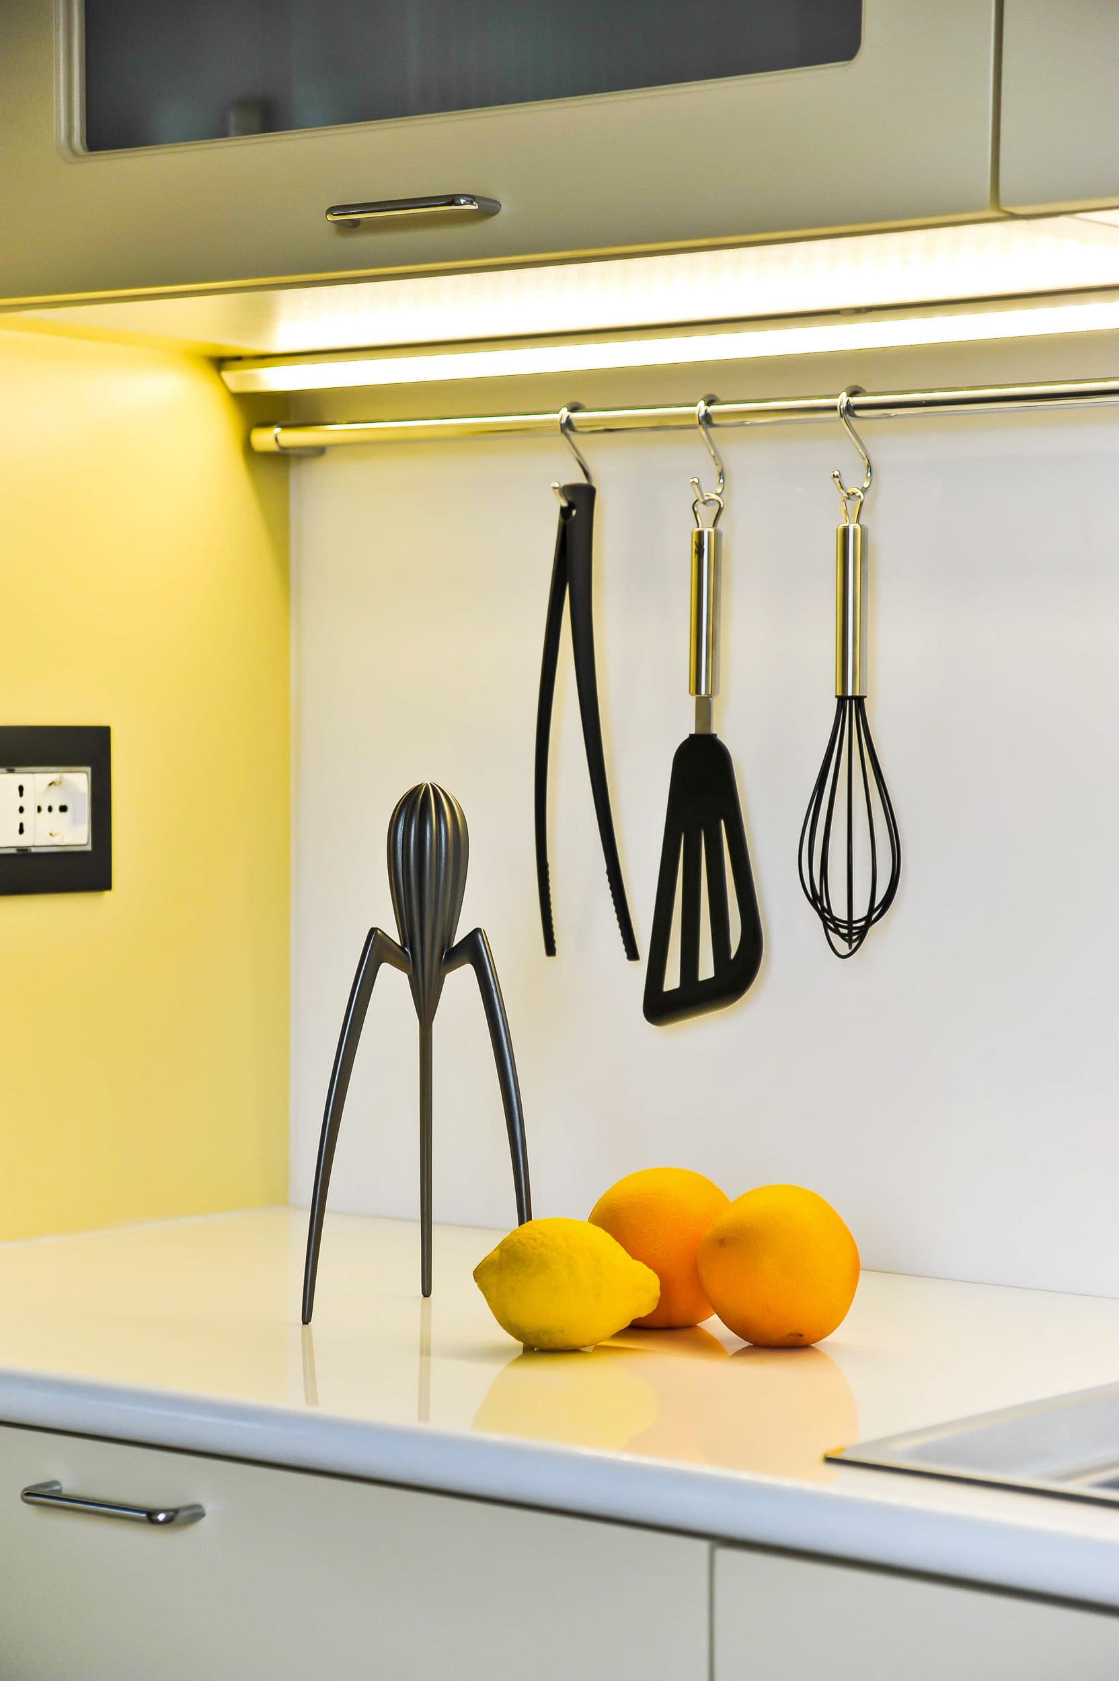
The kitchens of both apartments, designed entirely to measure, surprise through their brightness, furnishings and well-organised spaces, where neutral colours dominate: timeless white for the walls and cream, with a few glossy white touches, for the base units and wall cabinets.
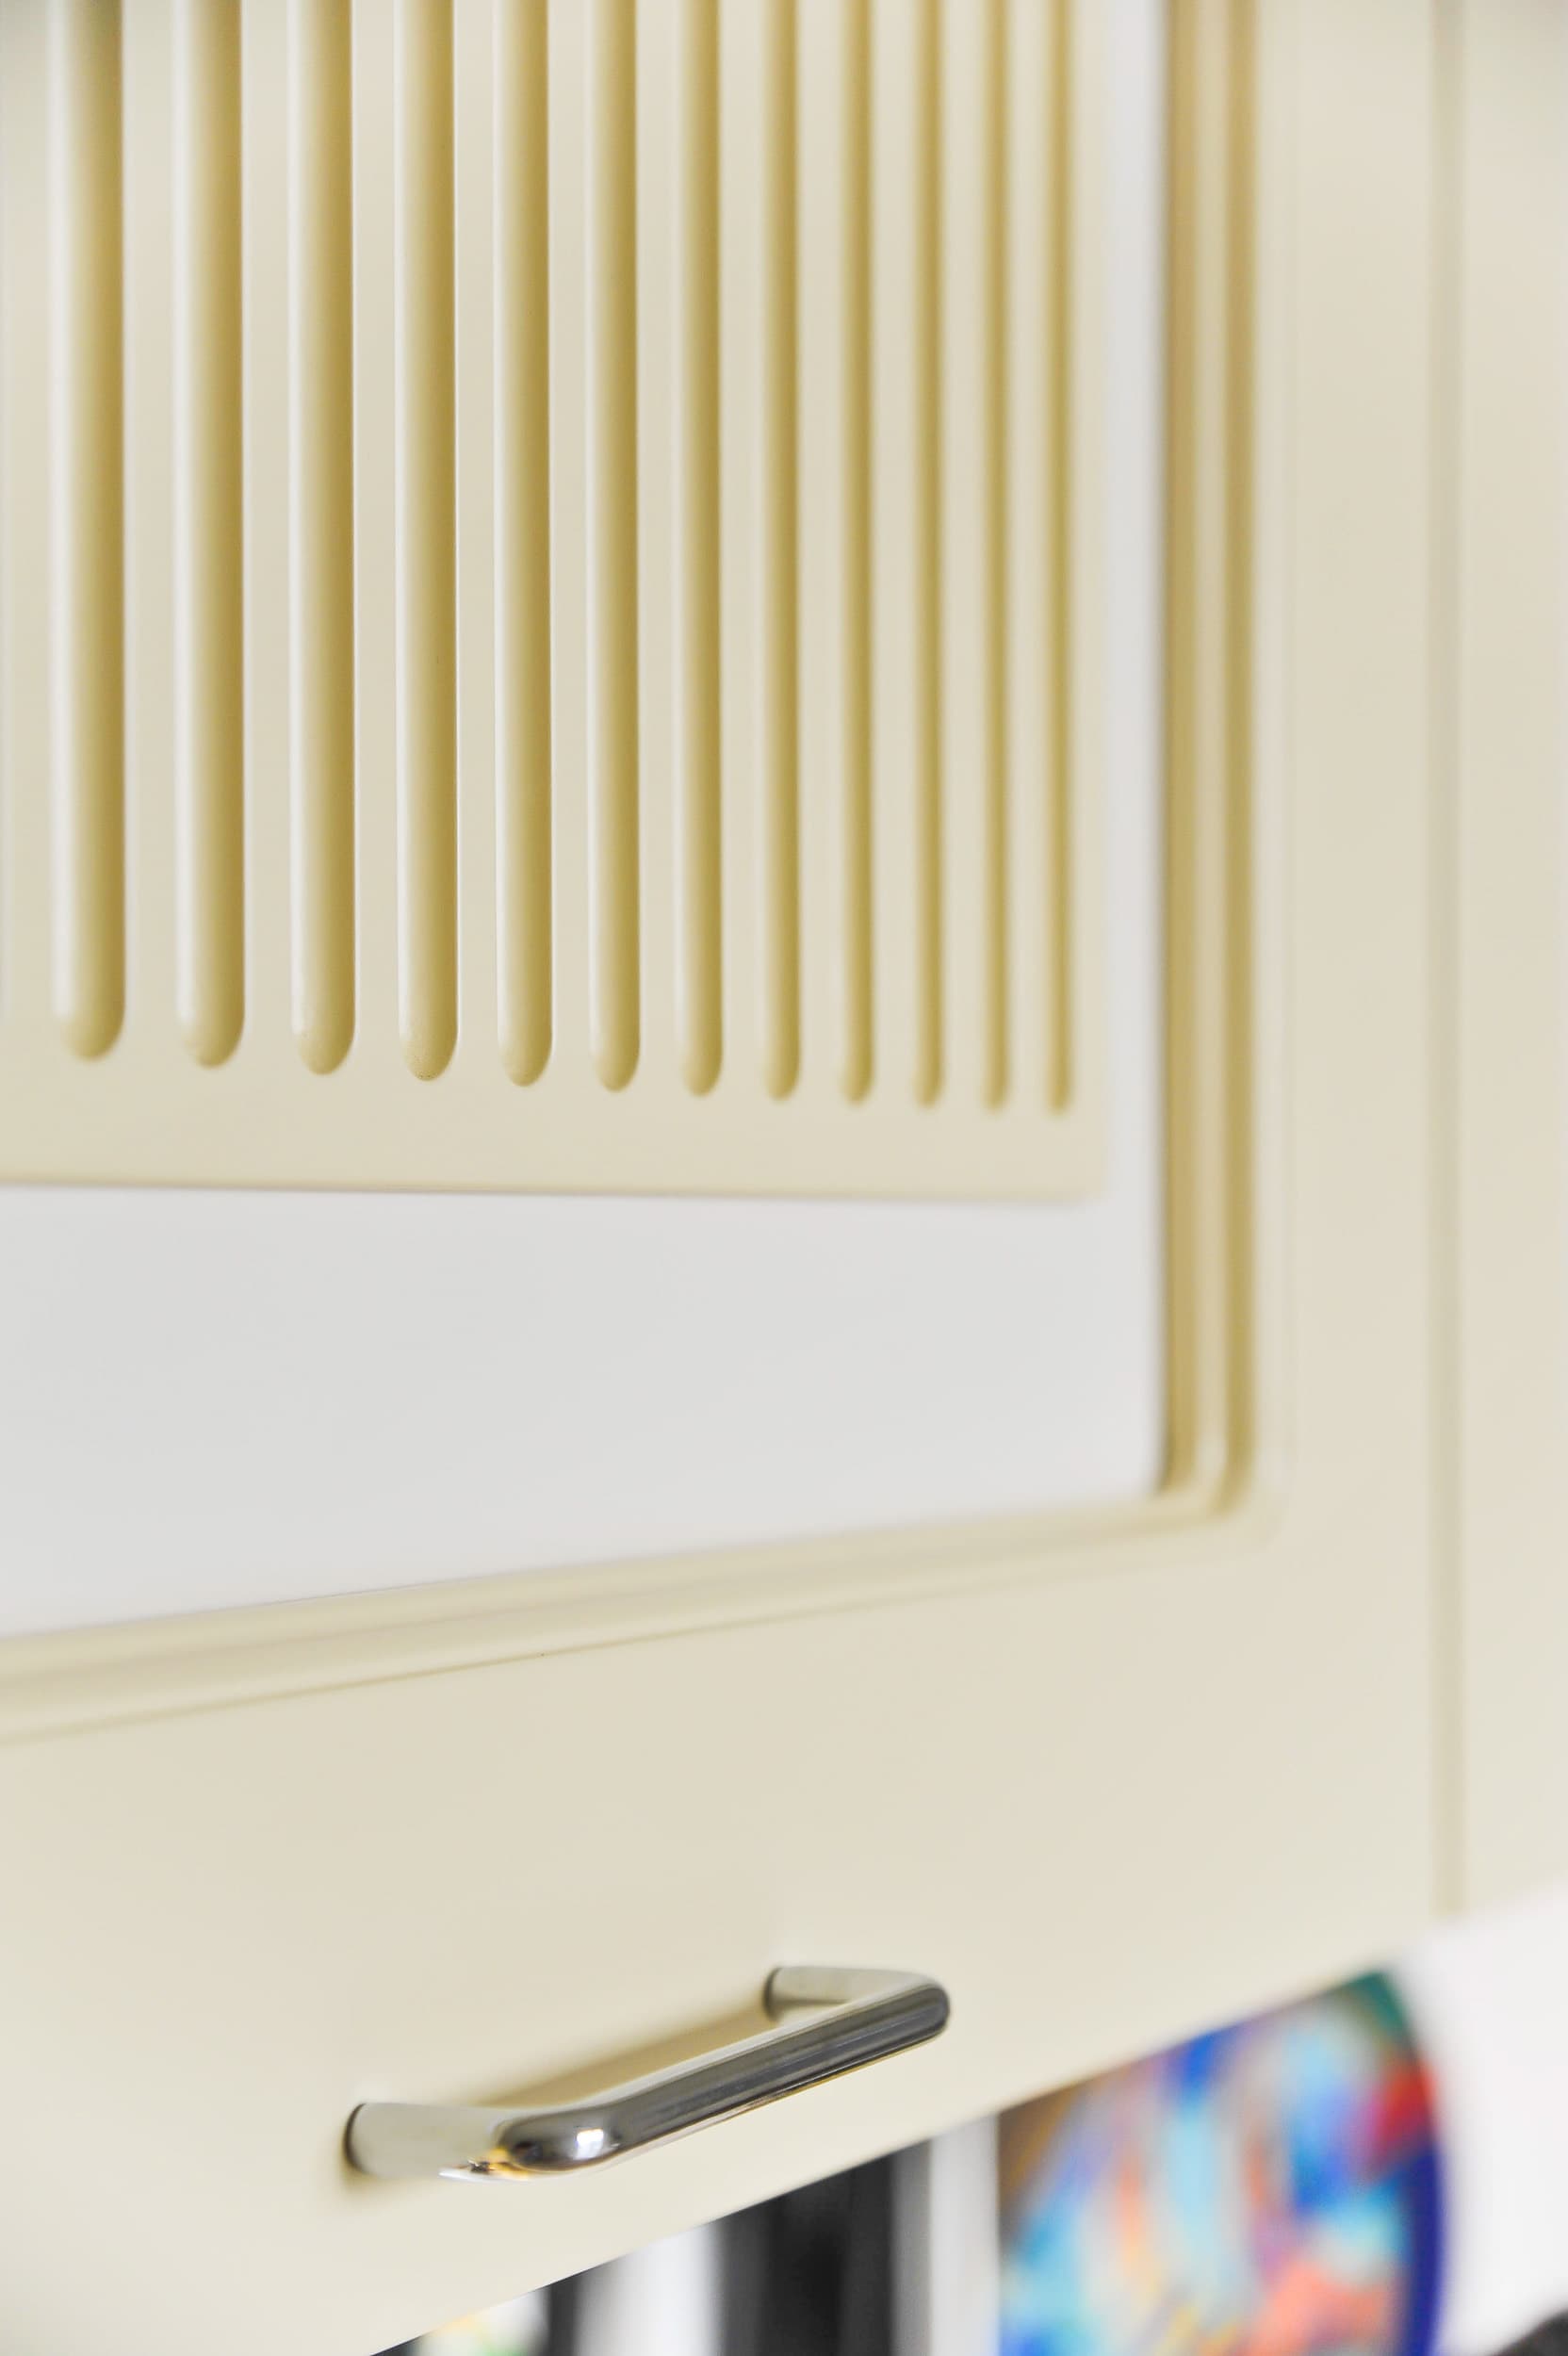
The wall cabinets do not go unnoticed thanks to the particular workmanship that highlights edges and finishes, details that, together with the other furnishing accessories, create a space where aesthetics meet design and comfort.
The mix between modernity and classic style is expressed through lighting: suspensions direct their light onto the dining table, while LED spotlights integrated into the false ceiling enhance the convivial and comfortable atmosphere.
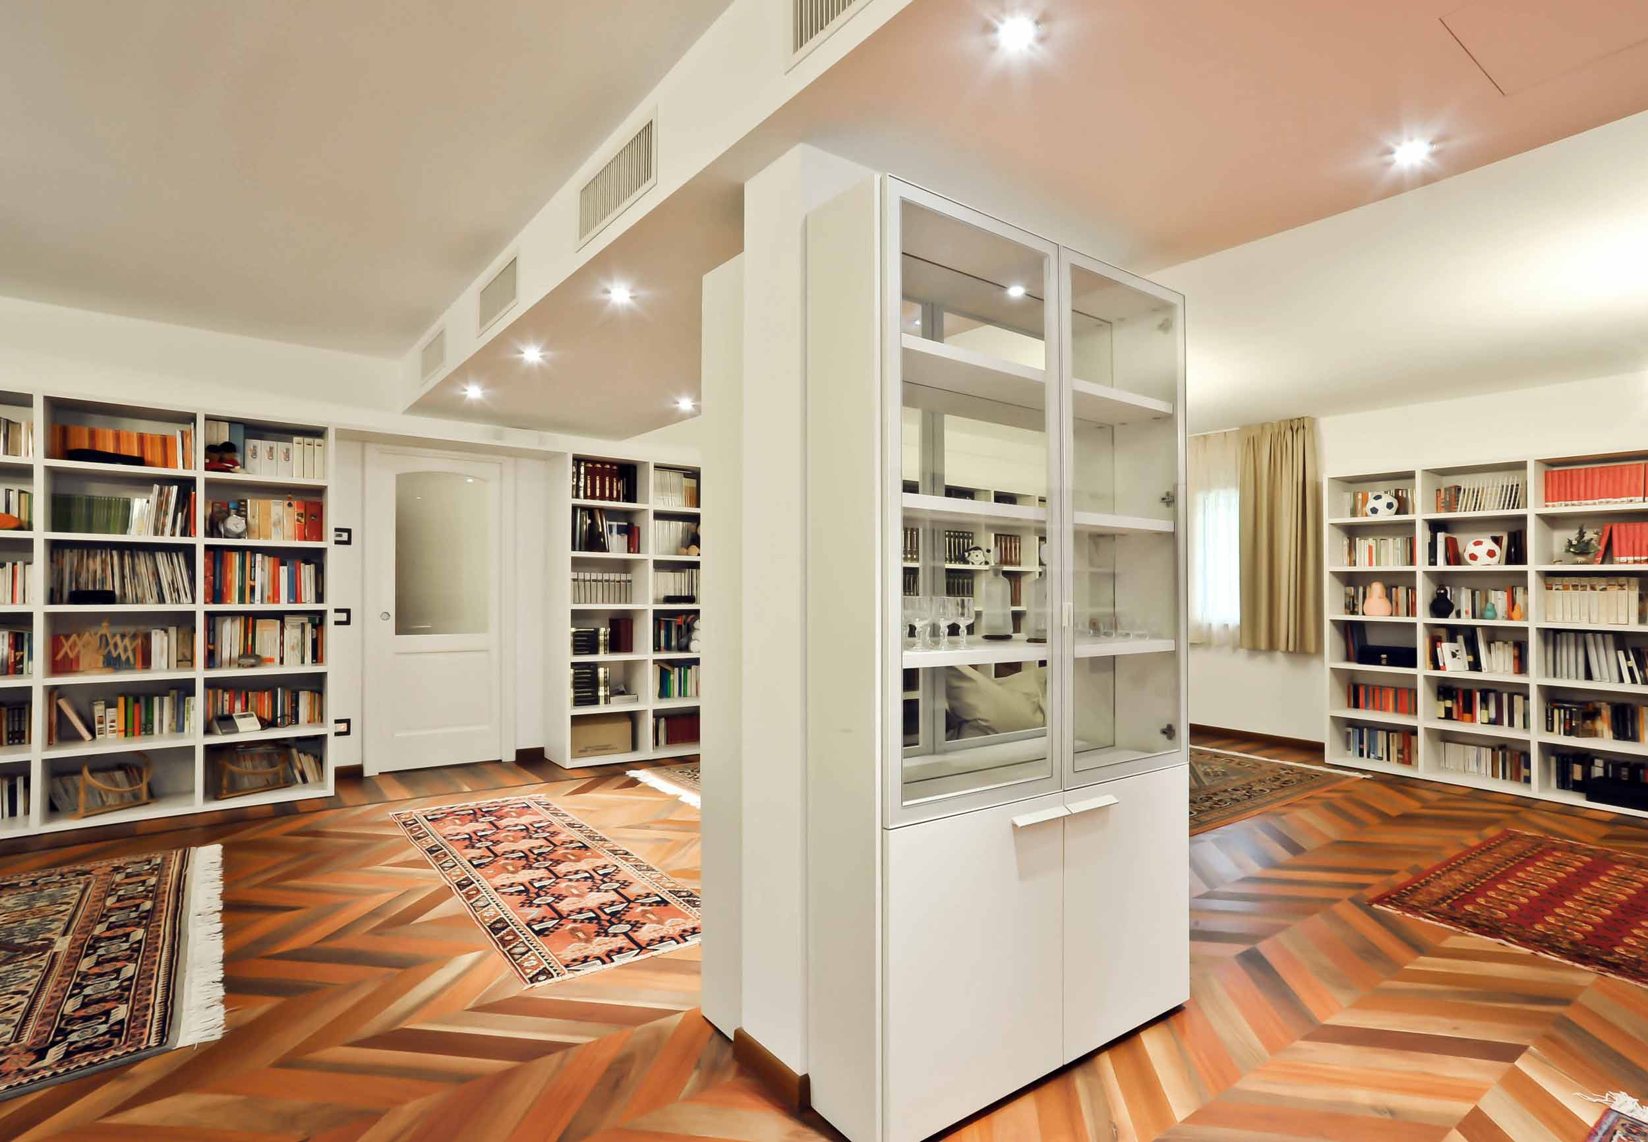
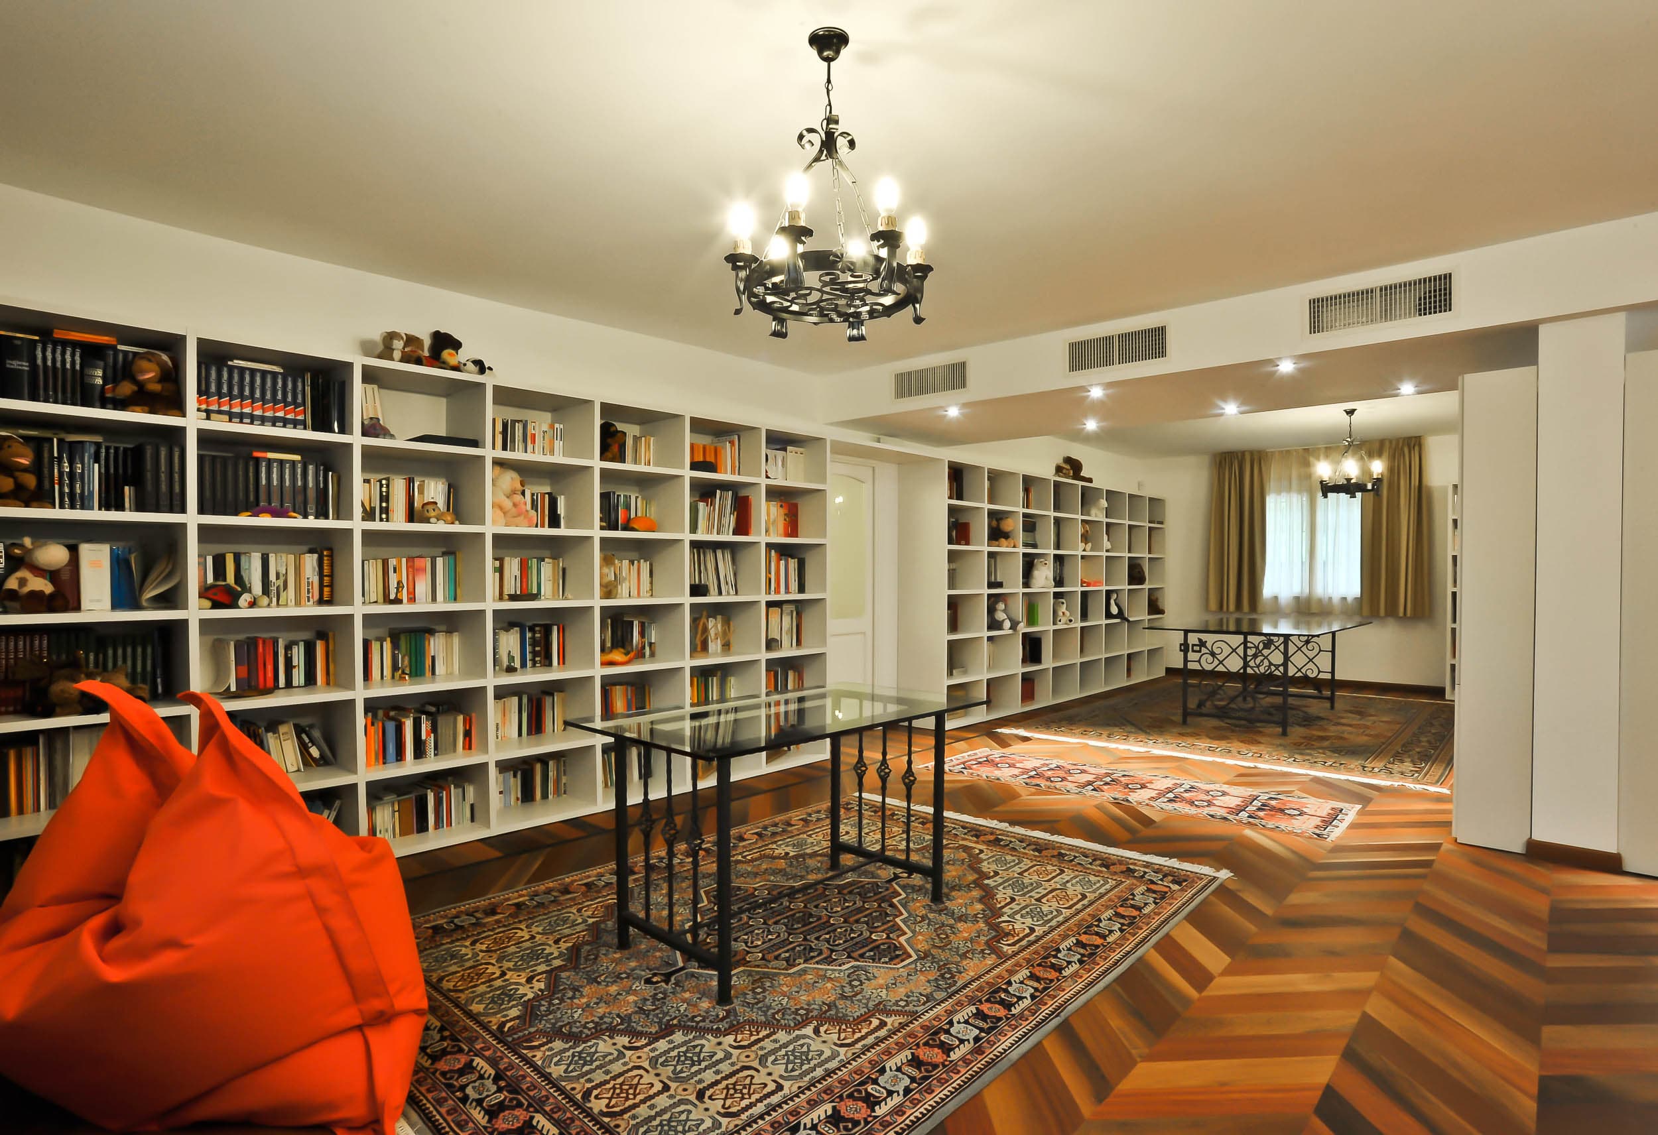
The large and versatile living area is the place to fully experience true relaxation and share emotions. These sensations are amplified by the wide windows that allow natural light to illuminate and warm the surrounding space. The refined living area is completed by worked parquet flooring, a grey leather sofa, a coffee table with a crystal surface and various Persian rugs that elegantly blend with the colours and furnishings, balancing classical and modern contrasts.

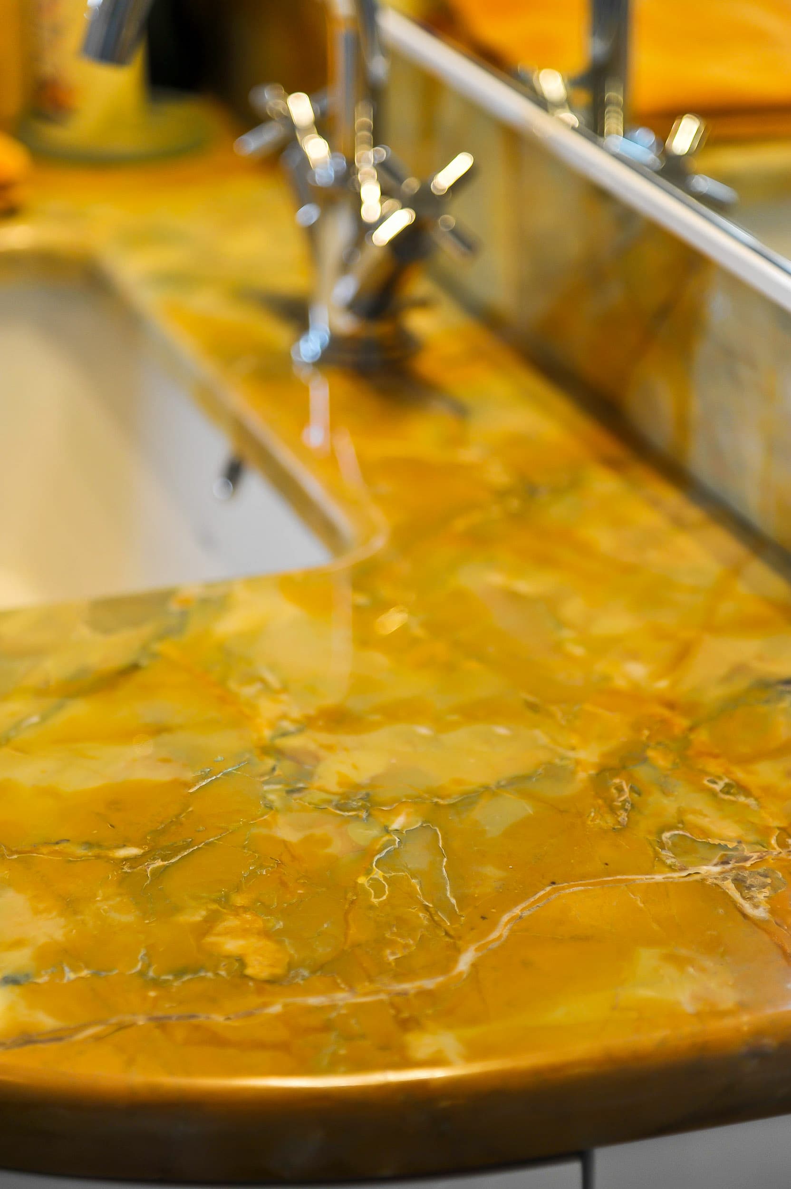
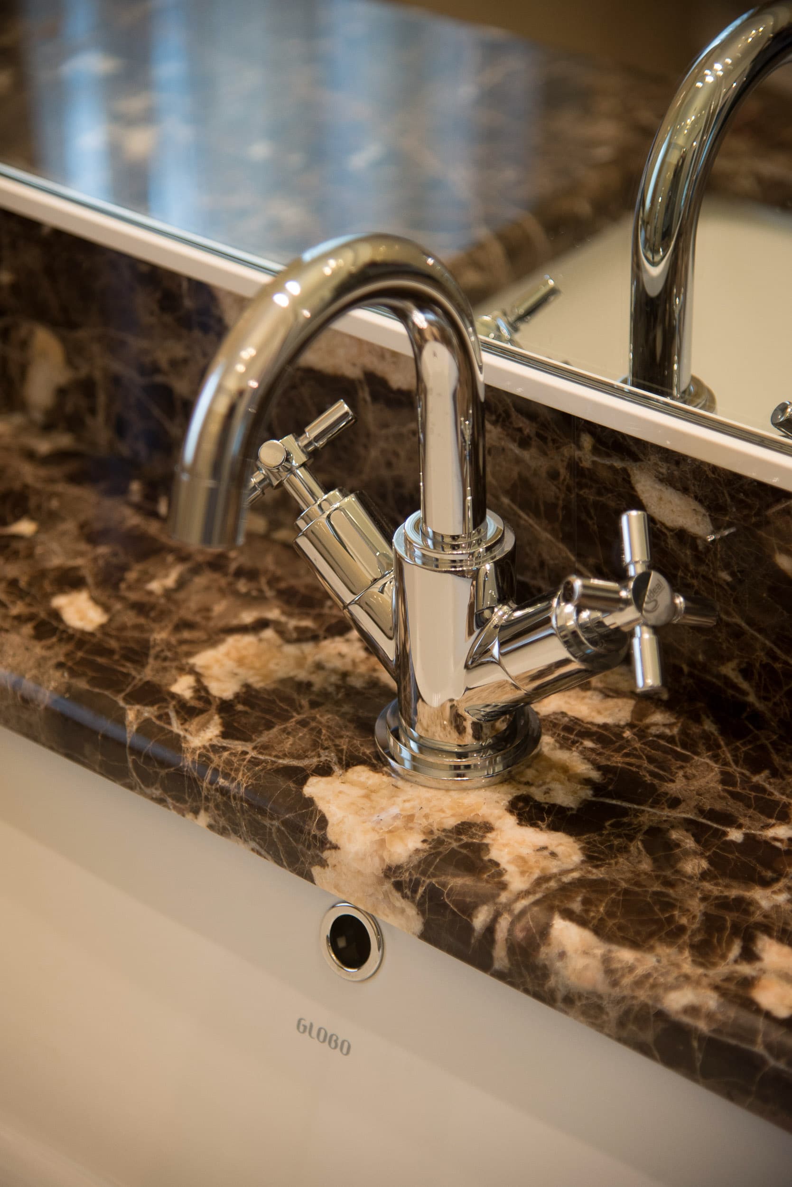
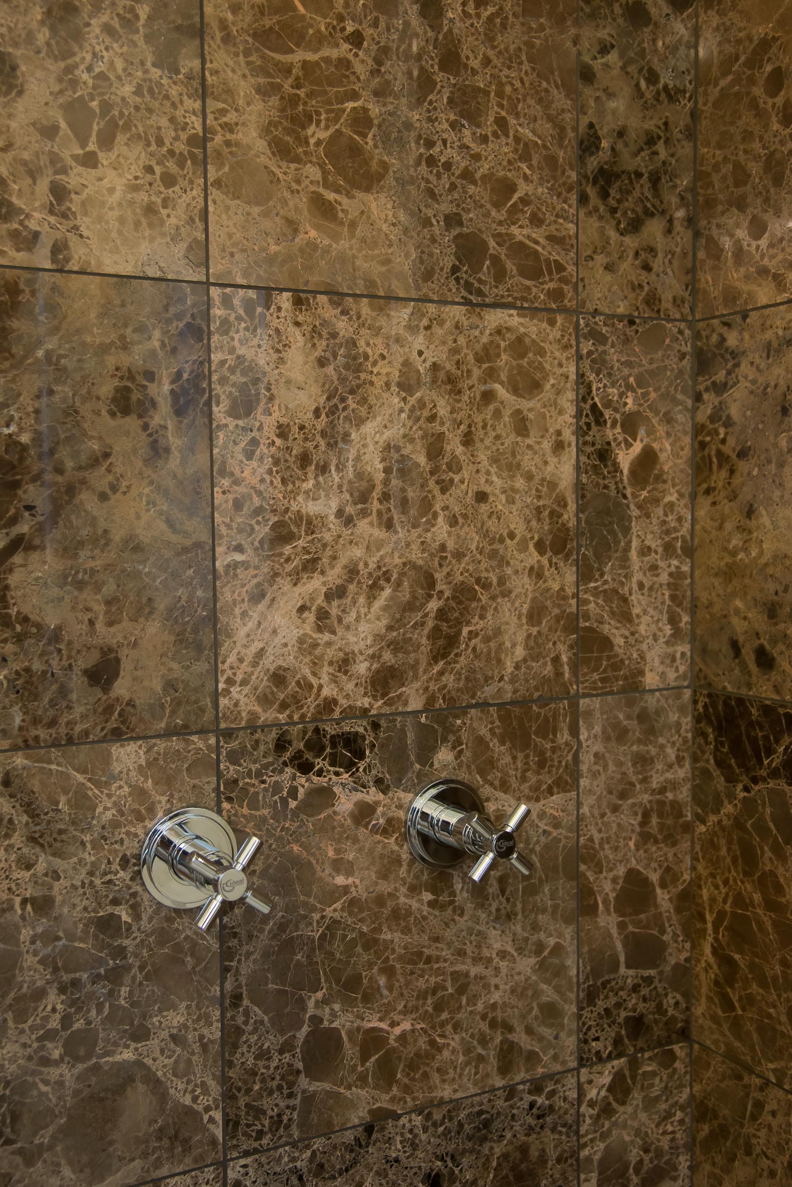
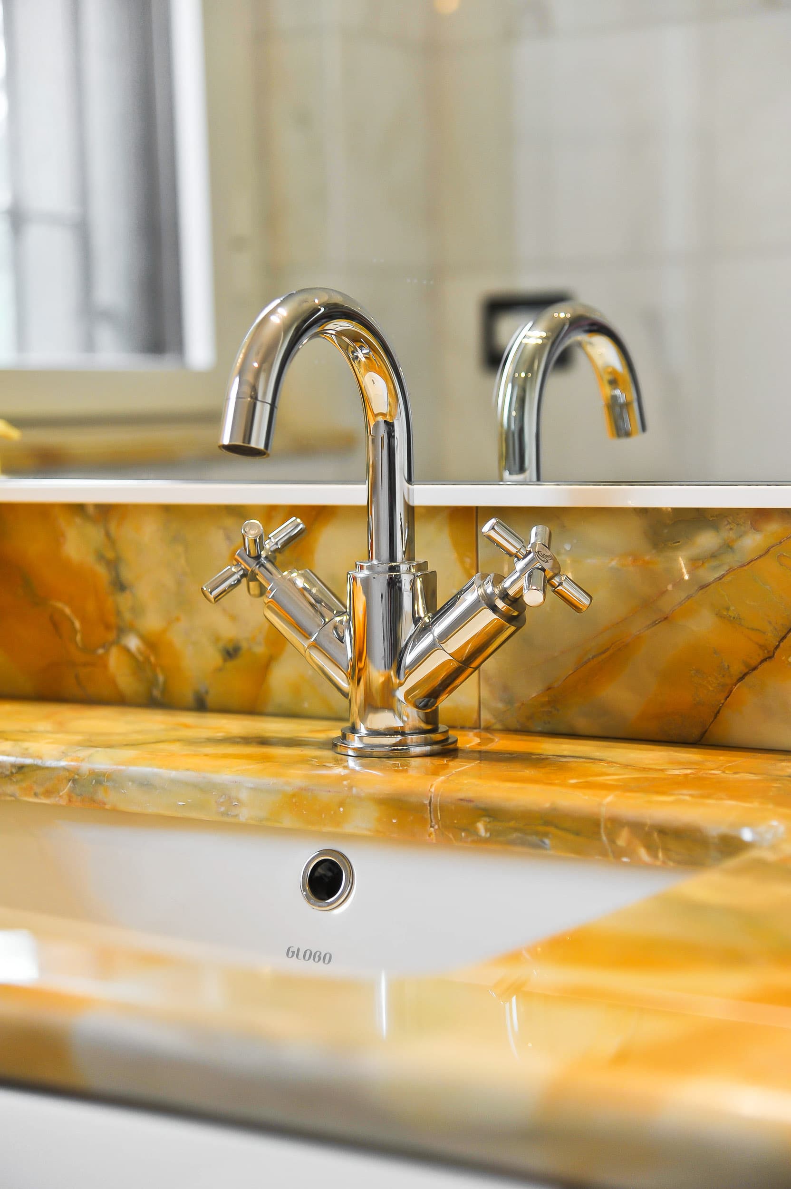
The bathrooms represent the true essence of elegance. A mix of different marbles, combined with one another, decorates both the walls and the upper parts of the furniture. This dynamic interweaving is obtained by mixing Bianco Calacatta marble, Emperador marble, Giallo Siena and Rosso Verona. The same chromatic harmony was also applied to the shower, which stands out among the white walls and gives the bathroom a refined and unique style. Large mirrors, sanitary ware, modern taps and glossy white furniture complete the spaces.
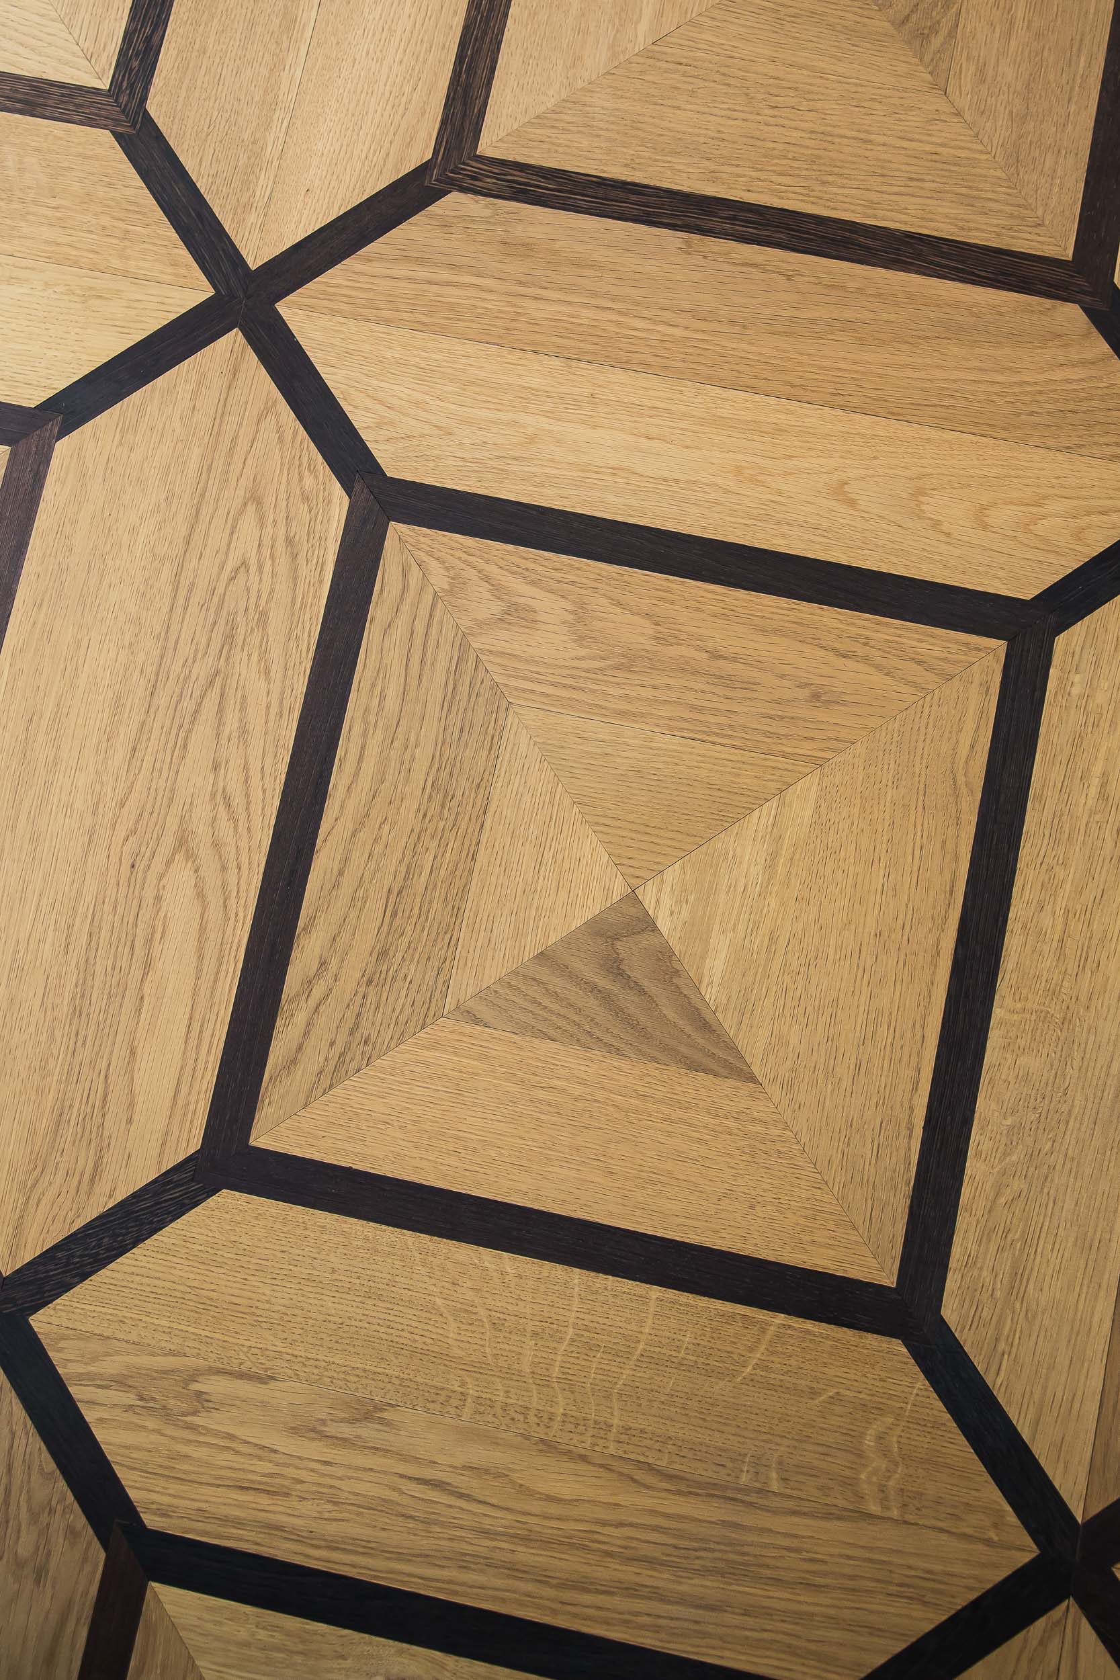
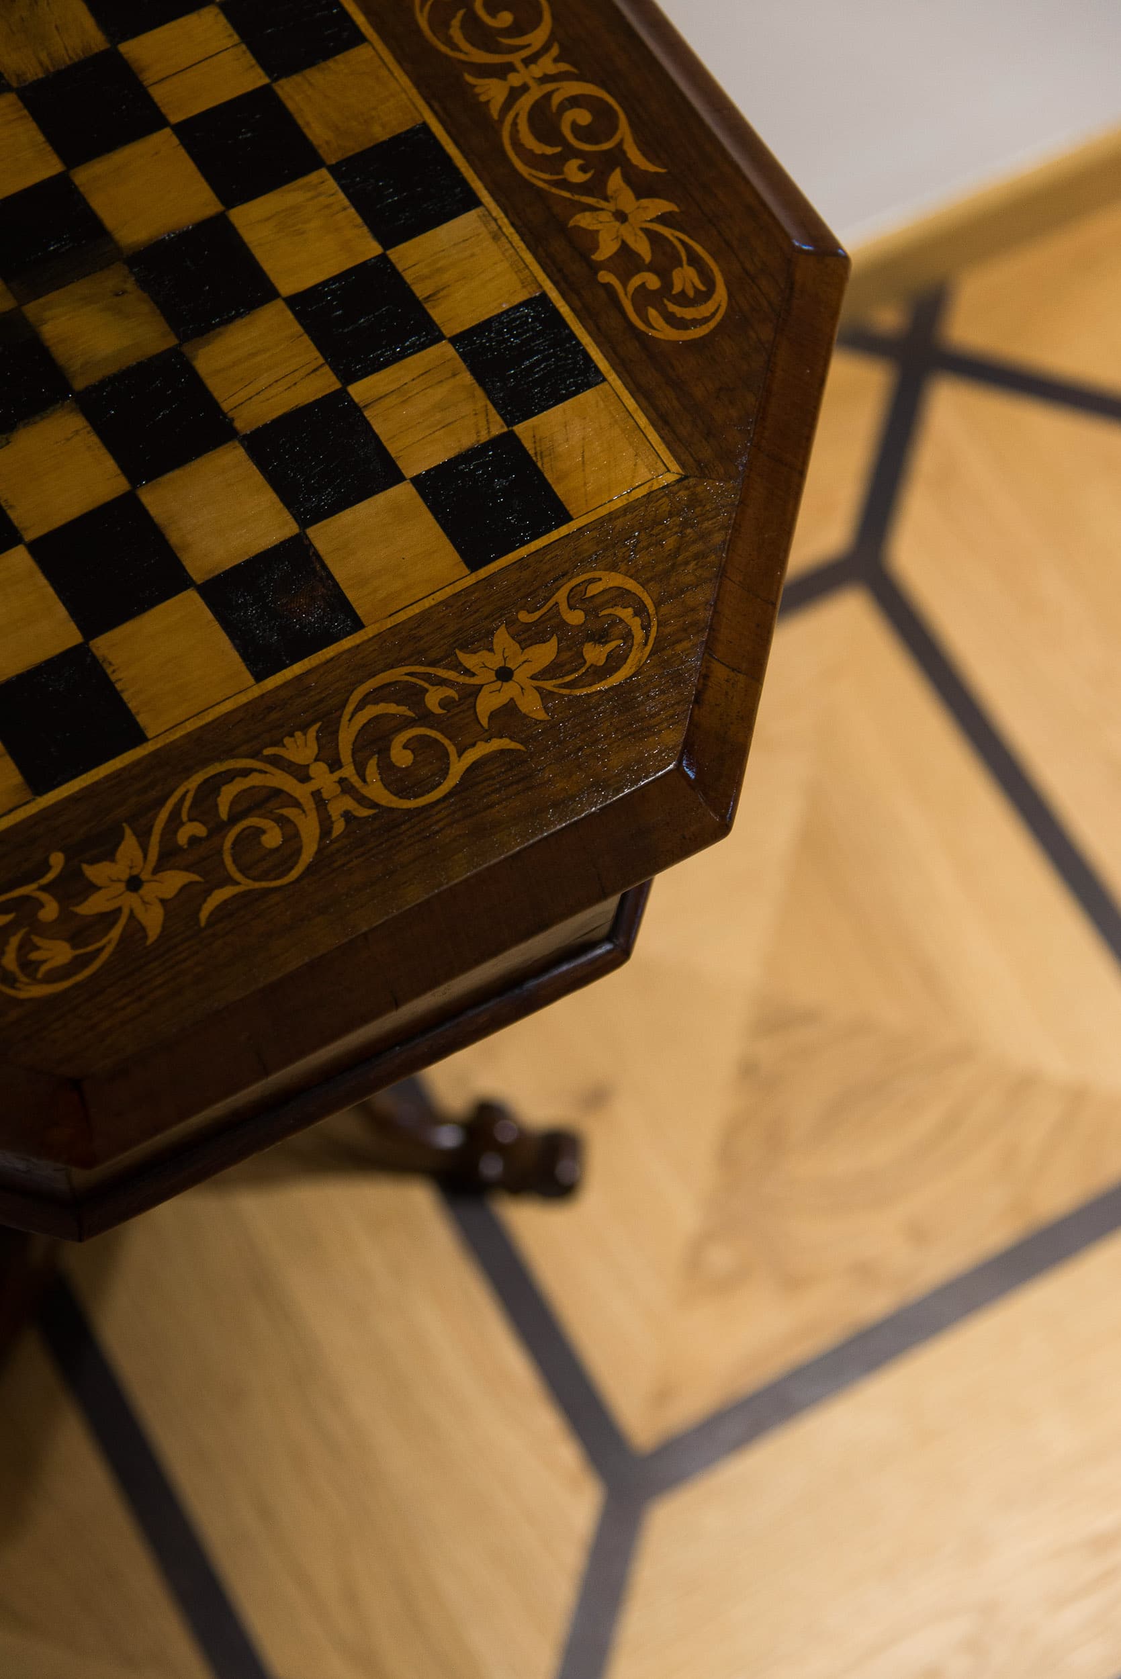
With this objective, the kitchen flooring, the living room flooring and the staircase cladding connecting the floors of the structure were made in brushed natural oak wood. Elements of this material are also used in the kitchen, to create a striking and elegant shelf with crystal tops, and in the living area, where the television was inserted into a custom equipped wall with plasterboard volumes on the ceiling.
The entrance area is completed by a beautiful Chesterfield-style sofa, positioned in a portion of the hallway connecting the living area to the staircase that leads to the sleeping area. Here too, the wonderful brushed oak flooring returns.
Climbing the staircase, where a magnificent painting welcomes us, we reach the sleeping area, a relaxing environment made even warmer by the large window that allows direct contact with the surrounding nature. Natural light illuminates and enhances the bed, with its imposing softly toned upholstered headboard, perfectly matched with the large white storage wardrobe where every garment can find its place. The lamps beside the bed give the room warmth and lightness.
All rooms in the house are equipped with home automation services, allowing smart management of any room even remotely. With this solution, traditional heating and cooling systems can be controlled, as well as lighting and security windows and doors, offering the owner greater safety and peace of mind.
This project was designed to make the rooms of this home welcoming and warm, where soft tones, combinations of wood and glass and even the smallest details create a sense of harmony in perfect symbiosis with the surrounding landscape. The result is a villa with an essential and refined design, where one can enjoy pleasant moments of relaxation in contact with nature, only a few kilometres from Milan.
Carminati Interiors
Crediamo fermamente che Internet debba essere disponibile e accessibile a chiunque e ci impegniamo a fornire un sito web accessibile al pubblico più ampio possibile, indipendentemente dalle circostanze e dalle abilità.
Per raggiungere questo obiettivo, ci sforziamo di aderire il più rigorosamente possibile alle Linee guida per l'accessibilità dei contenuti Web 2.1 (WCAG 2.1) del World Wide Web Consortium (W3C) a livello AA. Queste linee guida spiegano come rendere i contenuti web accessibili a persone con una vasta gamma di disabilità. Il rispetto di tali linee guida ci aiuta a garantire che il sito web sia accessibile a tutti: persone non vedenti, con disabilità motorie, ipovedenti, disabilità cognitive e molte altre.
Questo sito utilizza diverse tecnologie pensate per renderlo il più accessibile possibile in ogni momento. Utilizziamo un’interfaccia di accessibilità che consente alle persone con disabilità specifiche di adattare l’interfaccia utente (UI) del sito e personalizzarla secondo le proprie esigenze.
Inoltre, il sito utilizza un'applicazione basata sull'intelligenza artificiale che funziona in background e ottimizza costantemente il livello di accessibilità. Questa applicazione corregge l'HTML del sito, adatta la funzionalità e il comportamento per i lettori di schermo usati da persone non vedenti, e per le funzioni da tastiera utilizzate da persone con disabilità motorie.
Se hai riscontrato un malfunzionamento o hai suggerimenti per migliorare, saremo lieti di ascoltarti. Puoi contattare i gestori del sito utilizzando la seguente email: info@carminati1894.com
Crediamo fermamente che Internet debba essere disponibile e accessibile a chiunque e ci impegniamo a fornire un sito web accessibile al pubblico più ampio possibile, indipendentemente dalle circostanze e dalle abilità.
Per raggiungere questo obiettivo, ci sforziamo di aderire il più rigorosamente possibile alle Linee guida per l'accessibilità dei contenuti Web 2.1 (WCAG 2.1) del World Wide Web Consortium (W3C) a livello AA. Queste linee guida spiegano come rendere i contenuti web accessibili a persone con una vasta gamma di disabilità. Il rispetto di tali linee guida ci aiuta a garantire che il sito web sia accessibile a tutti: persone non vedenti, con disabilità motorie, ipovedenti, disabilità cognitive e molte altre.
Inoltre, il sito è conforme all’European Accessibility Act (EEA), che stabilisce requisiti comuni di accessibilità per i prodotti e i servizi digitali nell’Unione Europea, al fine di garantire pari accesso e inclusione per tutti gli utenti.
Questo sito utilizza diverse tecnologie pensate per renderlo il più accessibile possibile in ogni momento. Utilizziamo un’interfaccia di accessibilità che consente alle persone con disabilità specifiche di adattare l’interfaccia utente (UI) del sito e personalizzarla secondo le proprie esigenze.
Inoltre, il sito utilizza un'applicazione basata sull'intelligenza artificiale che funziona in background e ottimizza costantemente il livello di accessibilità. Questa applicazione corregge l'HTML del sito, adatta la funzionalità e il comportamento per i lettori di schermo usati da persone non vedenti, e per le funzioni da tastiera utilizzate da persone con disabilità motorie.
Se hai riscontrato un malfunzionamento o hai suggerimenti per migliorare, saremo lieti di ascoltarti. Puoi contattare i gestori del sito utilizzando la seguente email: info@carminati1894.com
Il nostro sito implementa la tecnica degli attributi ARIA (Accessible Rich Internet Applications), insieme a diverse modifiche comportamentali, per garantire che gli utenti non vedenti che utilizzano lettori di schermo possano leggere, comprendere e utilizzare le funzioni del sito. Appena un utente con lettore di schermo accede al sito, riceve subito un avviso per entrare nel Profilo per Lettori di Schermo, così da poter navigare e interagire efficacemente con il sito. Ecco come il nostro sito soddisfa alcune delle principali esigenze dei lettori di schermo, con esempi di codice dalla console:
Ottimizzazione per lettori di schermo: eseguiamo un processo in background che analizza ogni componente del sito dall’alto verso il basso per garantire la conformità anche in seguito ad aggiornamenti. Durante questo processo forniamo ai lettori di schermo dati significativi tramite gli attributi ARIA. Ad esempio: etichette accurate nei moduli; descrizioni per le icone interattive (social, ricerca, carrello ecc.); guida alla validazione nei campi modulo; ruoli di elementi come pulsanti, menu, finestre modali (popup), ecc. Inoltre, il processo scansiona tutte le immagini del sito fornendo descrizioni testuali basate sul riconoscimento oggetti come tag ALT per le immagini non descritte. Vengono anche estratti testi presenti nelle immagini tramite tecnologia OCR (riconoscimento ottico dei caratteri). Per attivare gli adattamenti per lettori di schermo in qualsiasi momento, basta premere Alt+1. Gli utenti riceveranno anche un avviso automatico all’ingresso nel sito per attivare la modalità Lettore di Schermo.
Queste funzioni sono compatibili con tutti i lettori di schermo più diffusi, inclusi JAWS e NVDA.
Ottimizzazione per la navigazione da tastiera: il processo in background modifica l’HTML del sito e aggiunge vari comportamenti tramite JavaScript per renderlo navigabile da tastiera. Include la possibilità di navigare con i tasti Tab e Shift+Tab, aprire i menu a tendina con le frecce, chiuderli con Esc, attivare pulsanti e link con Invio, navigare tra elementi radio e checkbox con le frecce e selezionarli con la barra spaziatrice o Invio. Gli utenti da tastiera trovano anche menu di navigazione rapida e salta-contenuto, sempre accessibili con Alt+1 o come primi elementi del sito durante la navigazione. Il processo gestisce anche i popup spostando il focus della tastiera su di essi appena si aprono, impedendo che il focus esca dall’elemento attivo.
Gli utenti possono anche usare scorciatoie come “M” (menu), “H” (titoli), “F” (moduli), “B” (pulsanti) e “G” (immagini) per saltare direttamente agli elementi desiderati.
Miriamo a supportare il maggior numero possibile di browser e tecnologie assistive, affinché gli utenti possano scegliere liberamente gli strumenti più adatti alle proprie esigenze, con il minor numero di limitazioni. Per questo, abbiamo lavorato duramente per garantire la compatibilità con tutti i principali sistemi, che coprono oltre il 95% del mercato: Google Chrome, Mozilla Firefox, Apple Safari, Opera, Microsoft Edge, JAWS e NVDA.
Nonostante il nostro massimo impegno per consentire a chiunque di personalizzare il sito secondo le proprie esigenze, potrebbero esserci ancora pagine o sezioni non completamente accessibili, in fase di adeguamento o prive temporaneamente di soluzioni tecnologiche adeguate. Continuiamo però a migliorare costantemente l’accessibilità, aggiornando le funzionalità e adottando nuove tecnologie per raggiungere il miglior livello possibile. Per qualsiasi richiesta di assistenza, contattaci a info@carminati1894.com