


Carminati Serramenti Srl
Via Petos, 5 - 24010 Ponteranica BG
Phone +39 035 4128272
Mail: info@carminati1894.com
Via Petos, 5 - 24010 Ponteranica BG
Phone +39 035 4128272
Mail: info@carminati1894.com
Private
Province of Bergamo
Carminati Interiors
Gianni Peverelli
At the heart of a charming village near Bergamo, the attic is elevated into a residential home: a place for relaxing and comfortable moments, far from the frenzy of everyday life. Welcoming like a warm embrace, its renovation began with the aim of making an unused space liveable, using and enhancing every corner to create rooms where one can feel at ease, alone or with loved ones.
The apartment was designed around the needs of the homeowner, identifying an entirely exclusive and original solution capable of reflecting her managerial personality. The unusual position of the furnishings underlines the expression of the client’s taste, reaching the specific rarity of a work of art. The skilful use of wood, crystal, glass and metal expresses the desire to combine practicality and comfort with elegant, refined design, without losing sight of the functionality provided by latest-generation technology.
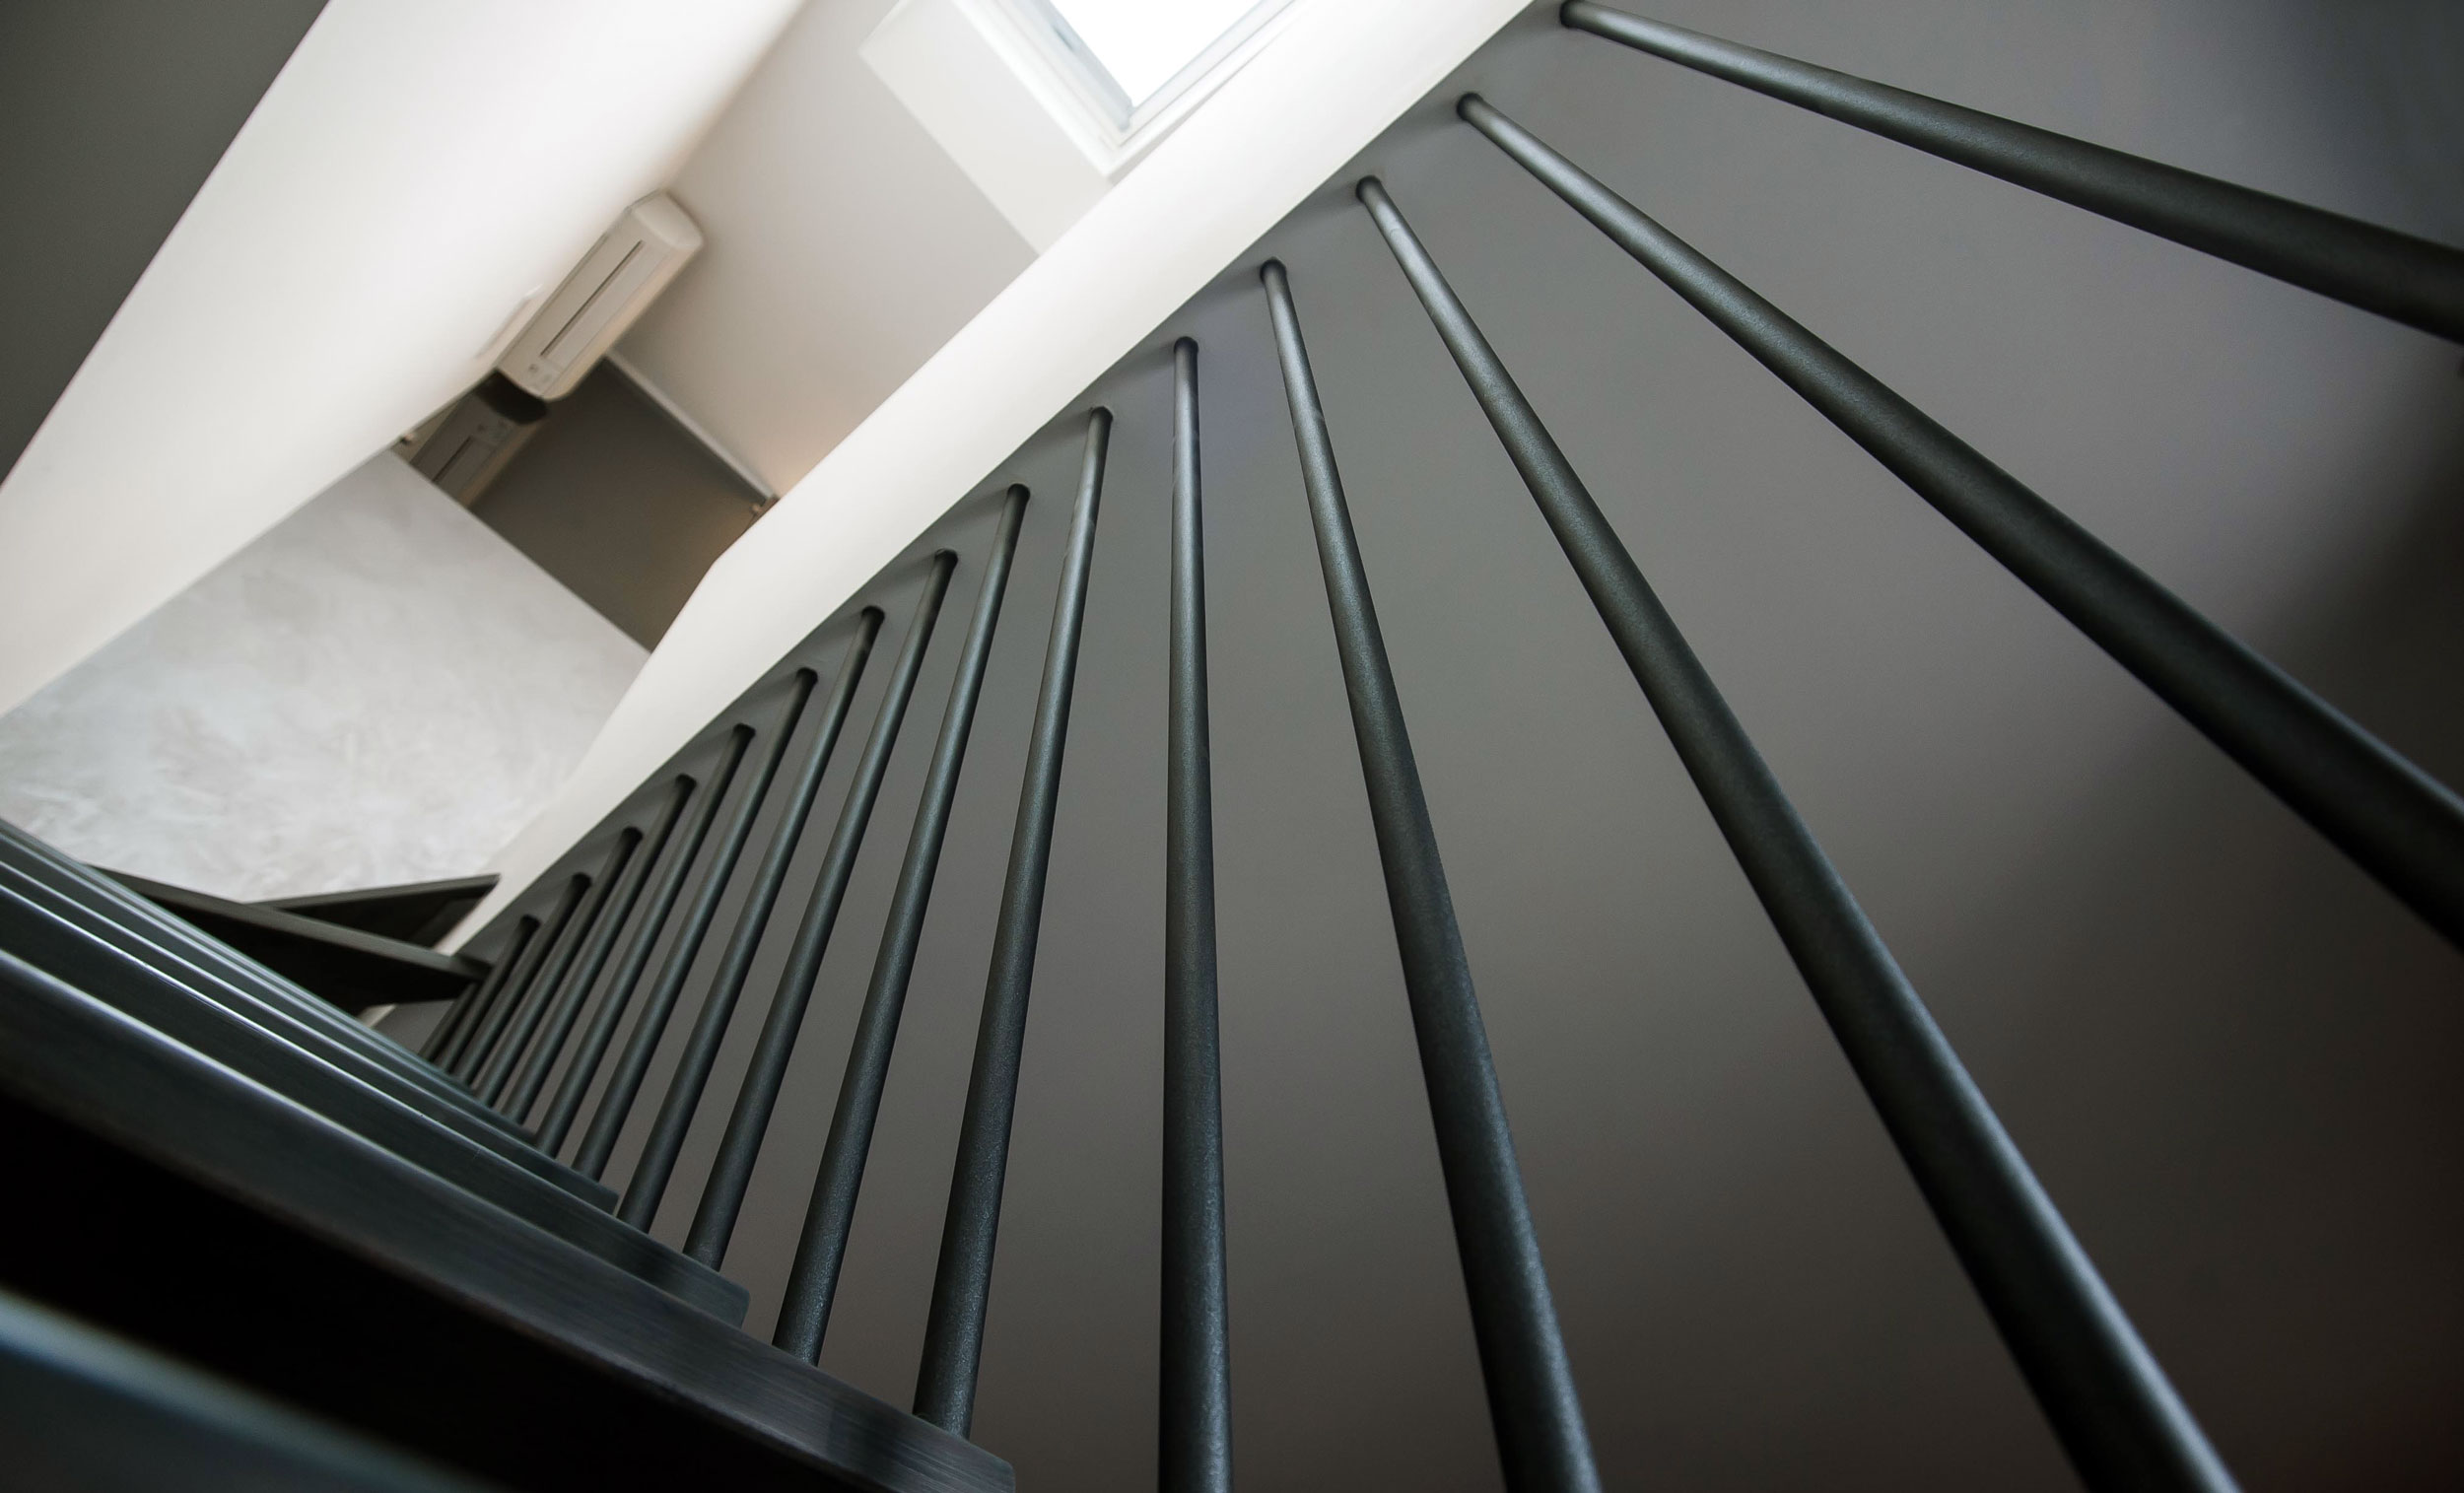
The contemporary living area is housed in the attic, made liveable through a renovation curated down to the smallest detail, where the use of different materials creates evocative sensations. The bright space is the result of an essential and modern design philosophy, fully embracing minimal and contemporary design while making use of every corner that is usually inaccessible in an attic.
The true stroke of genius lies in the refined idea of bringing the kitchen and living area up to the attic level, leaving the sleeping area on the lower floor. The first impression offers a design of particular elegance, expressed in the open space that welcomes kitchen and living room, highlighting a living area with a strong personality and a sophisticated mix of lights and materials.
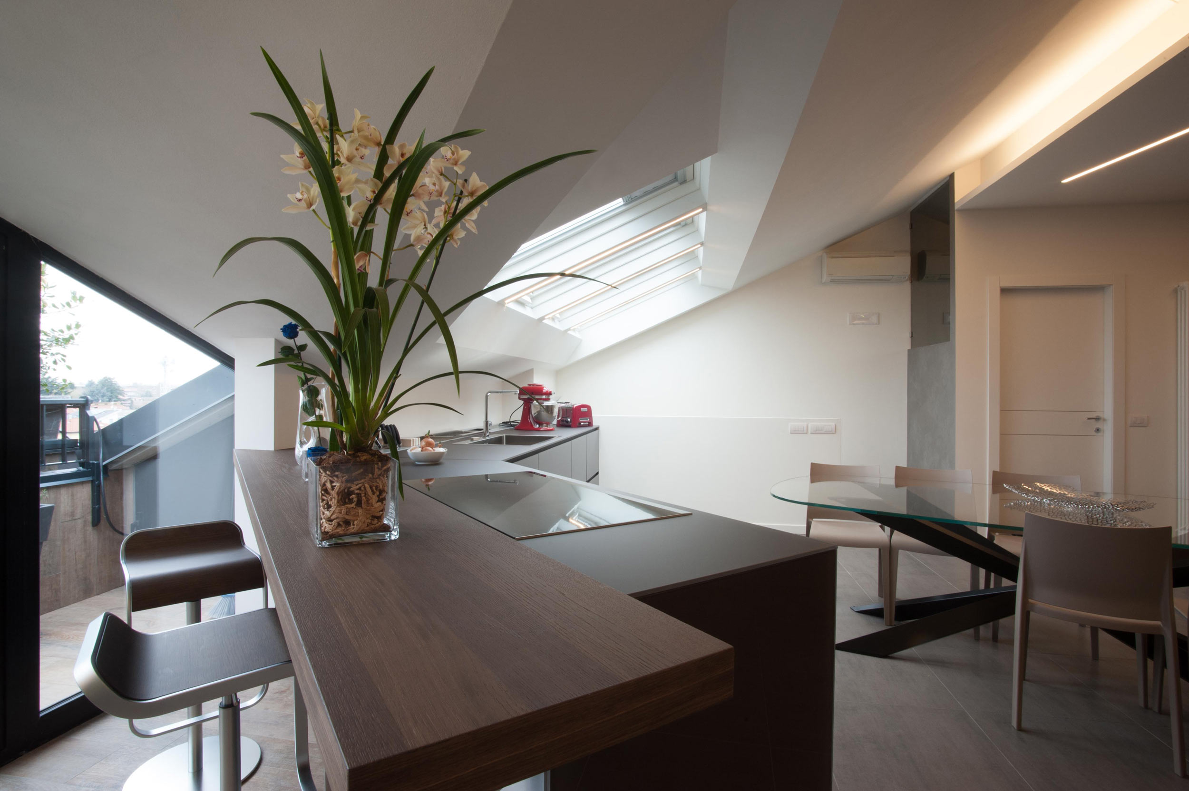
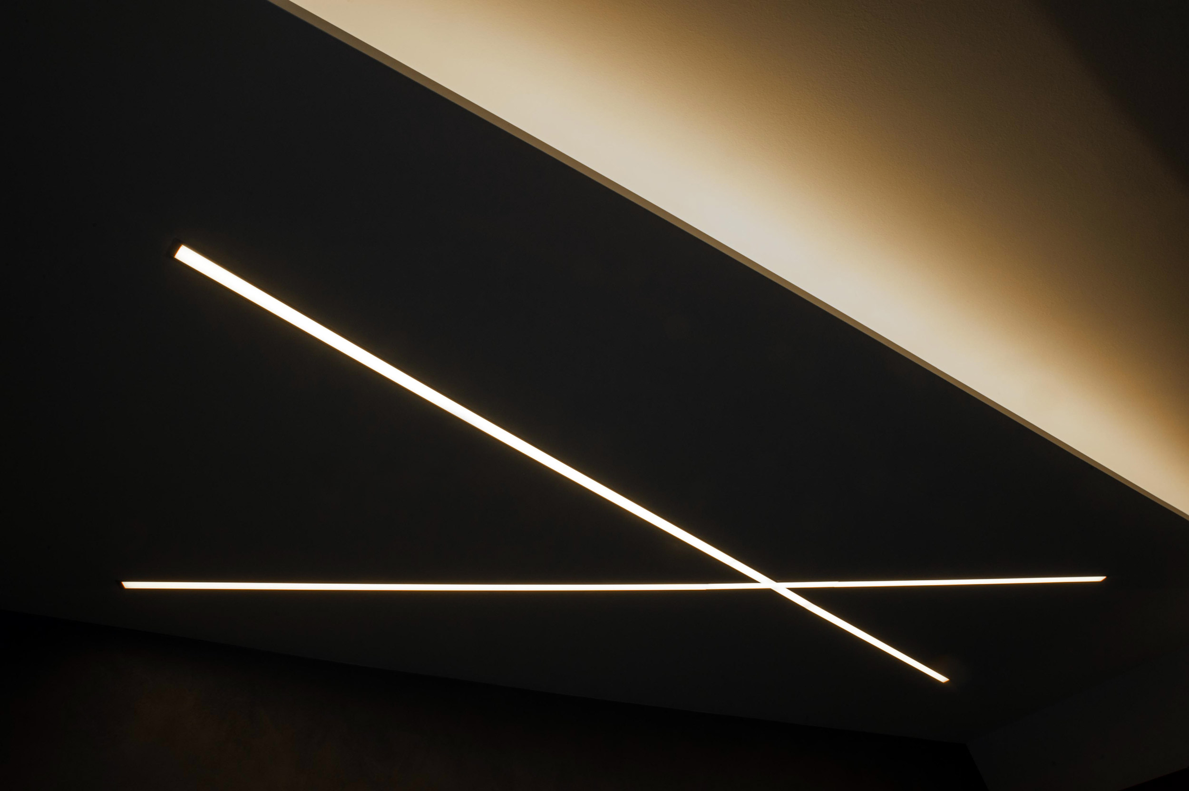
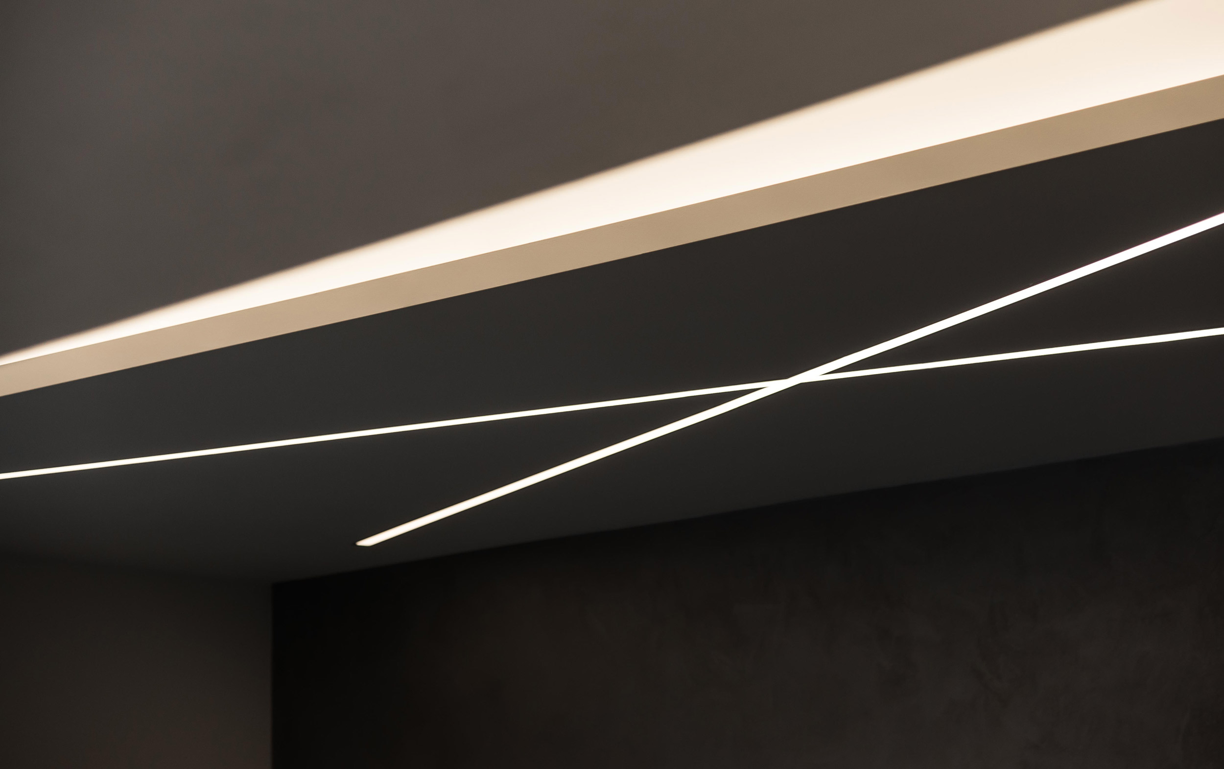
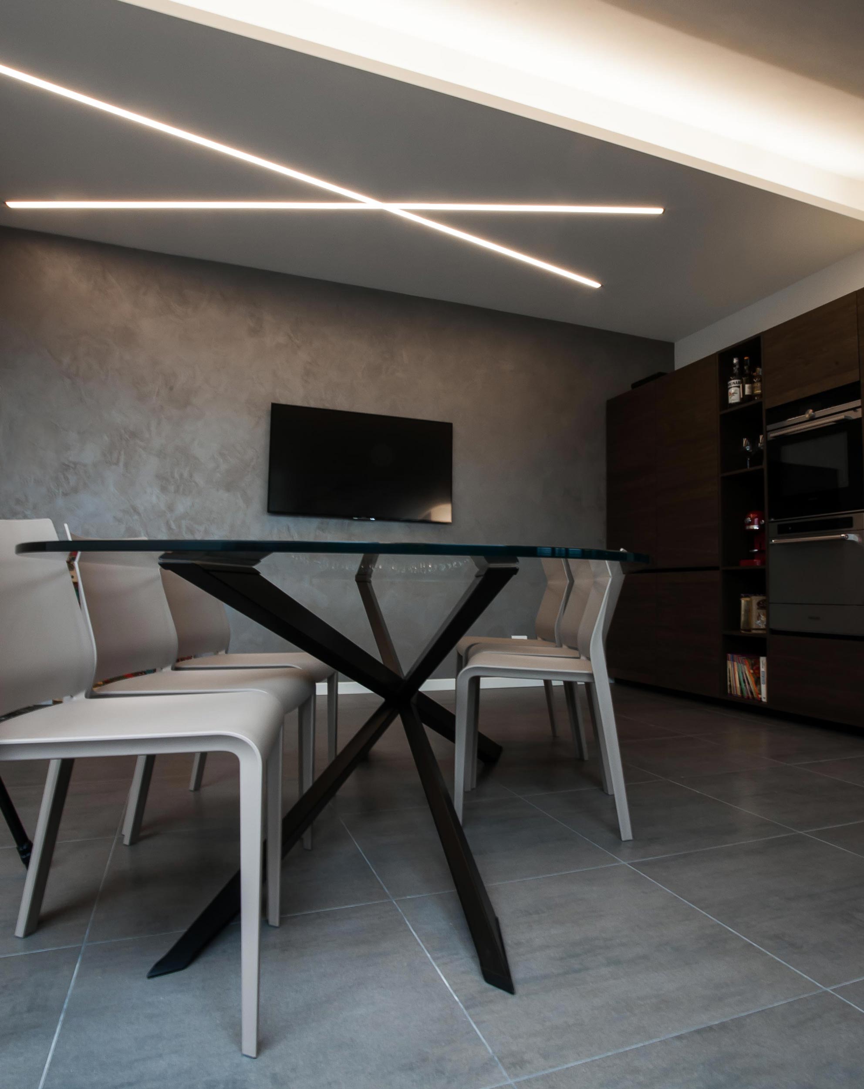
The choice to create four skylights in the ceiling, lightening the space, proved perfect, revealing the originality of the classical wooden beam combined with the modernity of LED lighting. Natural light can therefore enter freely into every area, while the night hours are illuminated by LED profiles. The play of light appears as a continuous, clean and linear cross-cut, skilfully echoing the geometry of the ceiling. Daylight also reaches every corner of the living area thanks to the sliding door opening onto the terrace.
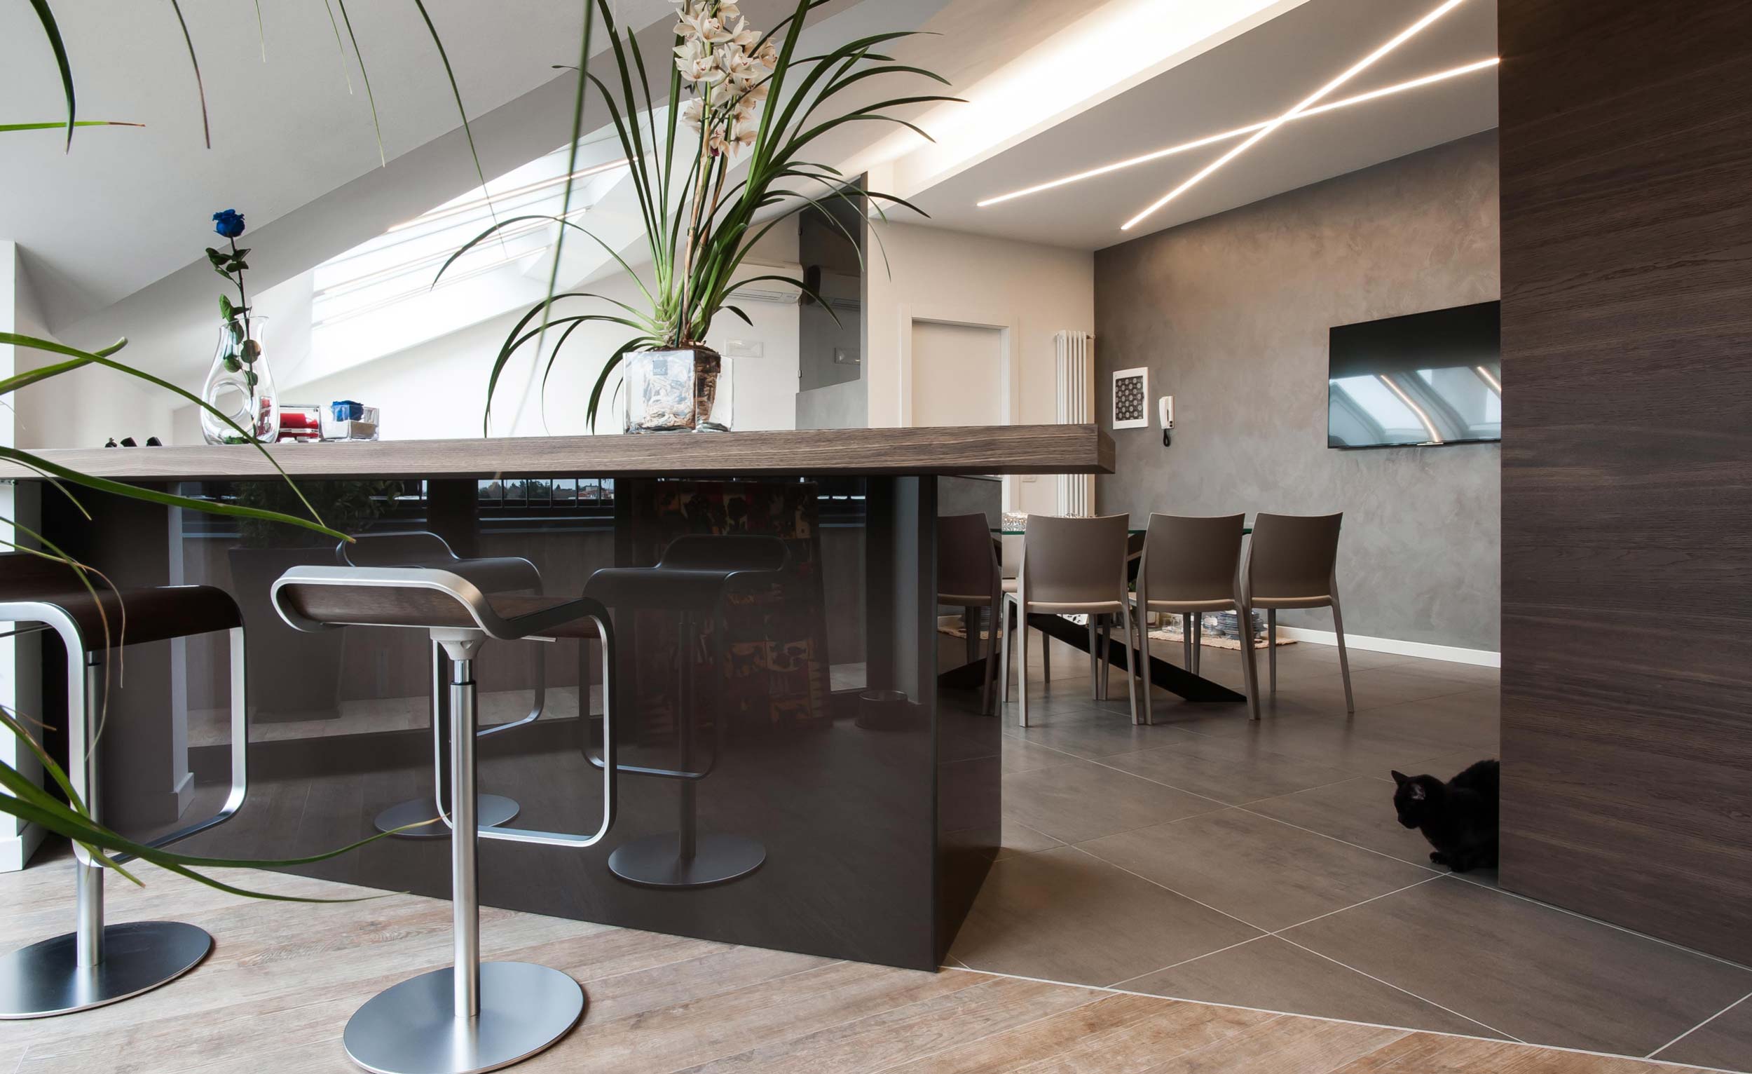
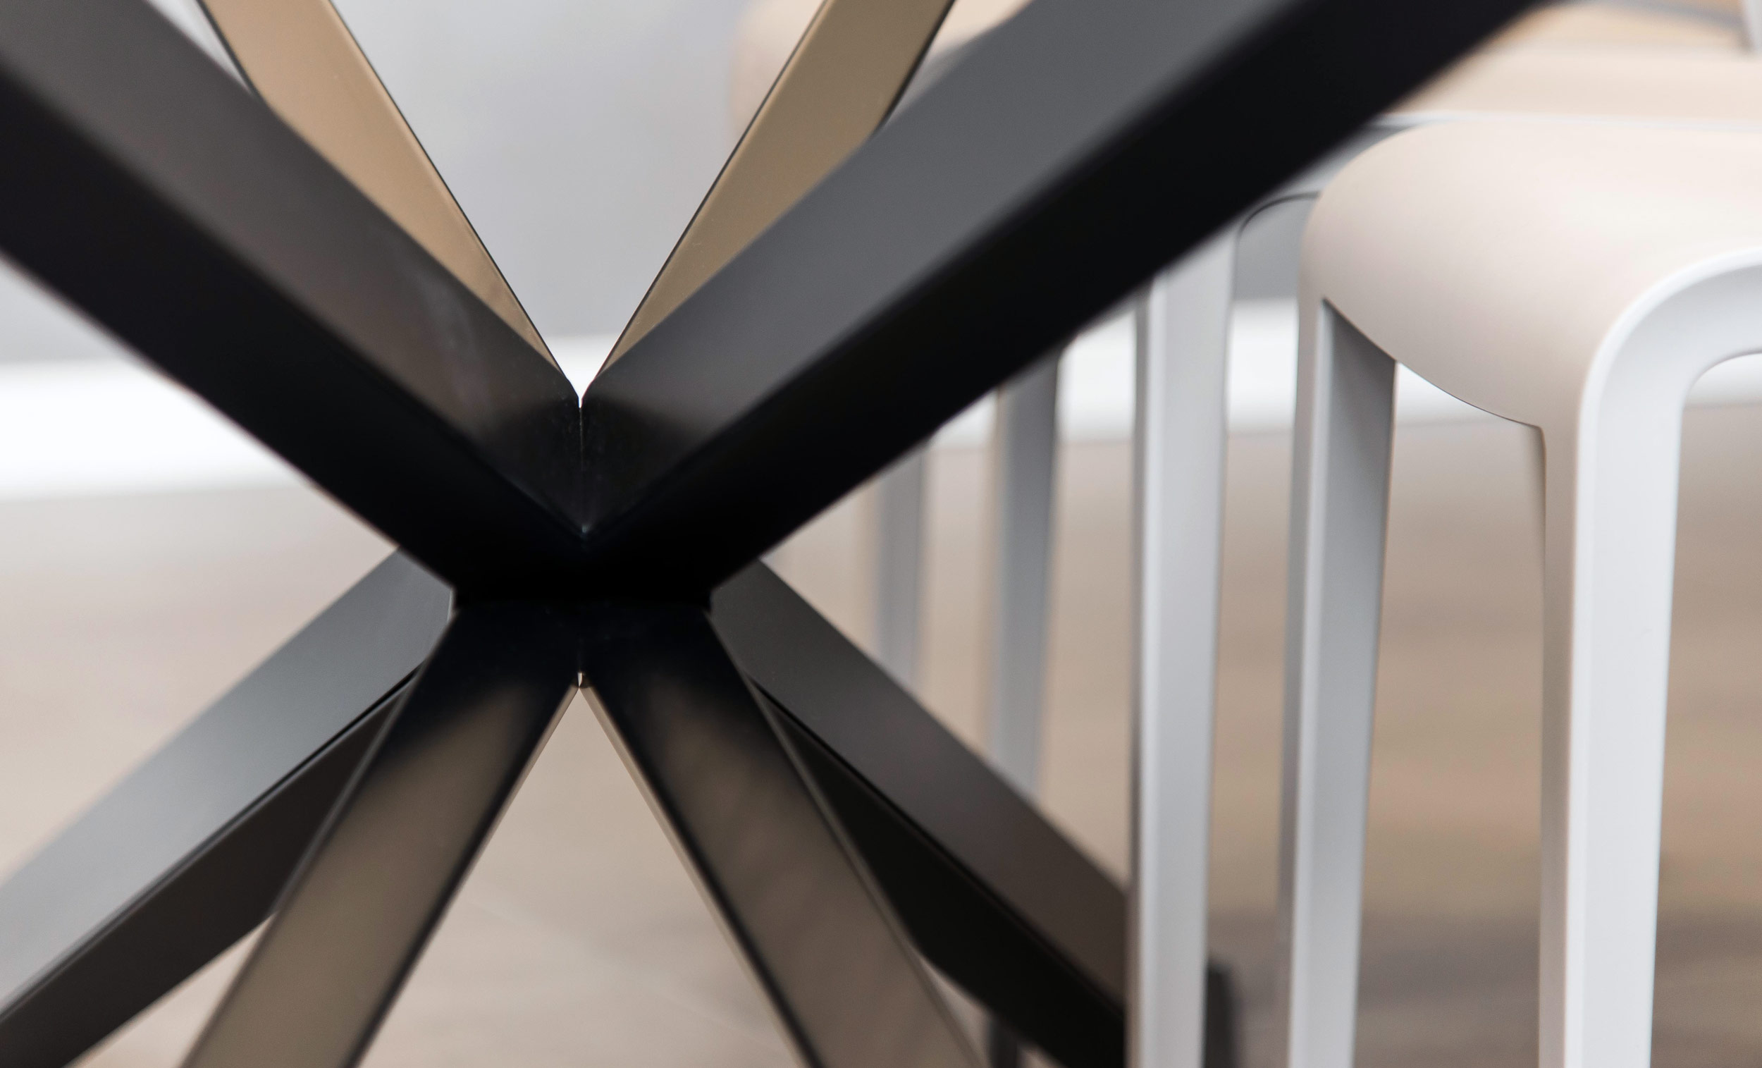
The protagonist of the living room is the immense Cattelan table with rounded edges. It dominates the space with transparent crystalline strength, capturing the gaze not only of those who live in the home but also of arriving guests. Resting on a robust and solid metal structure, the crystal top offers excellent resistance and proves highly comfortable for convivial moments and important occasions.
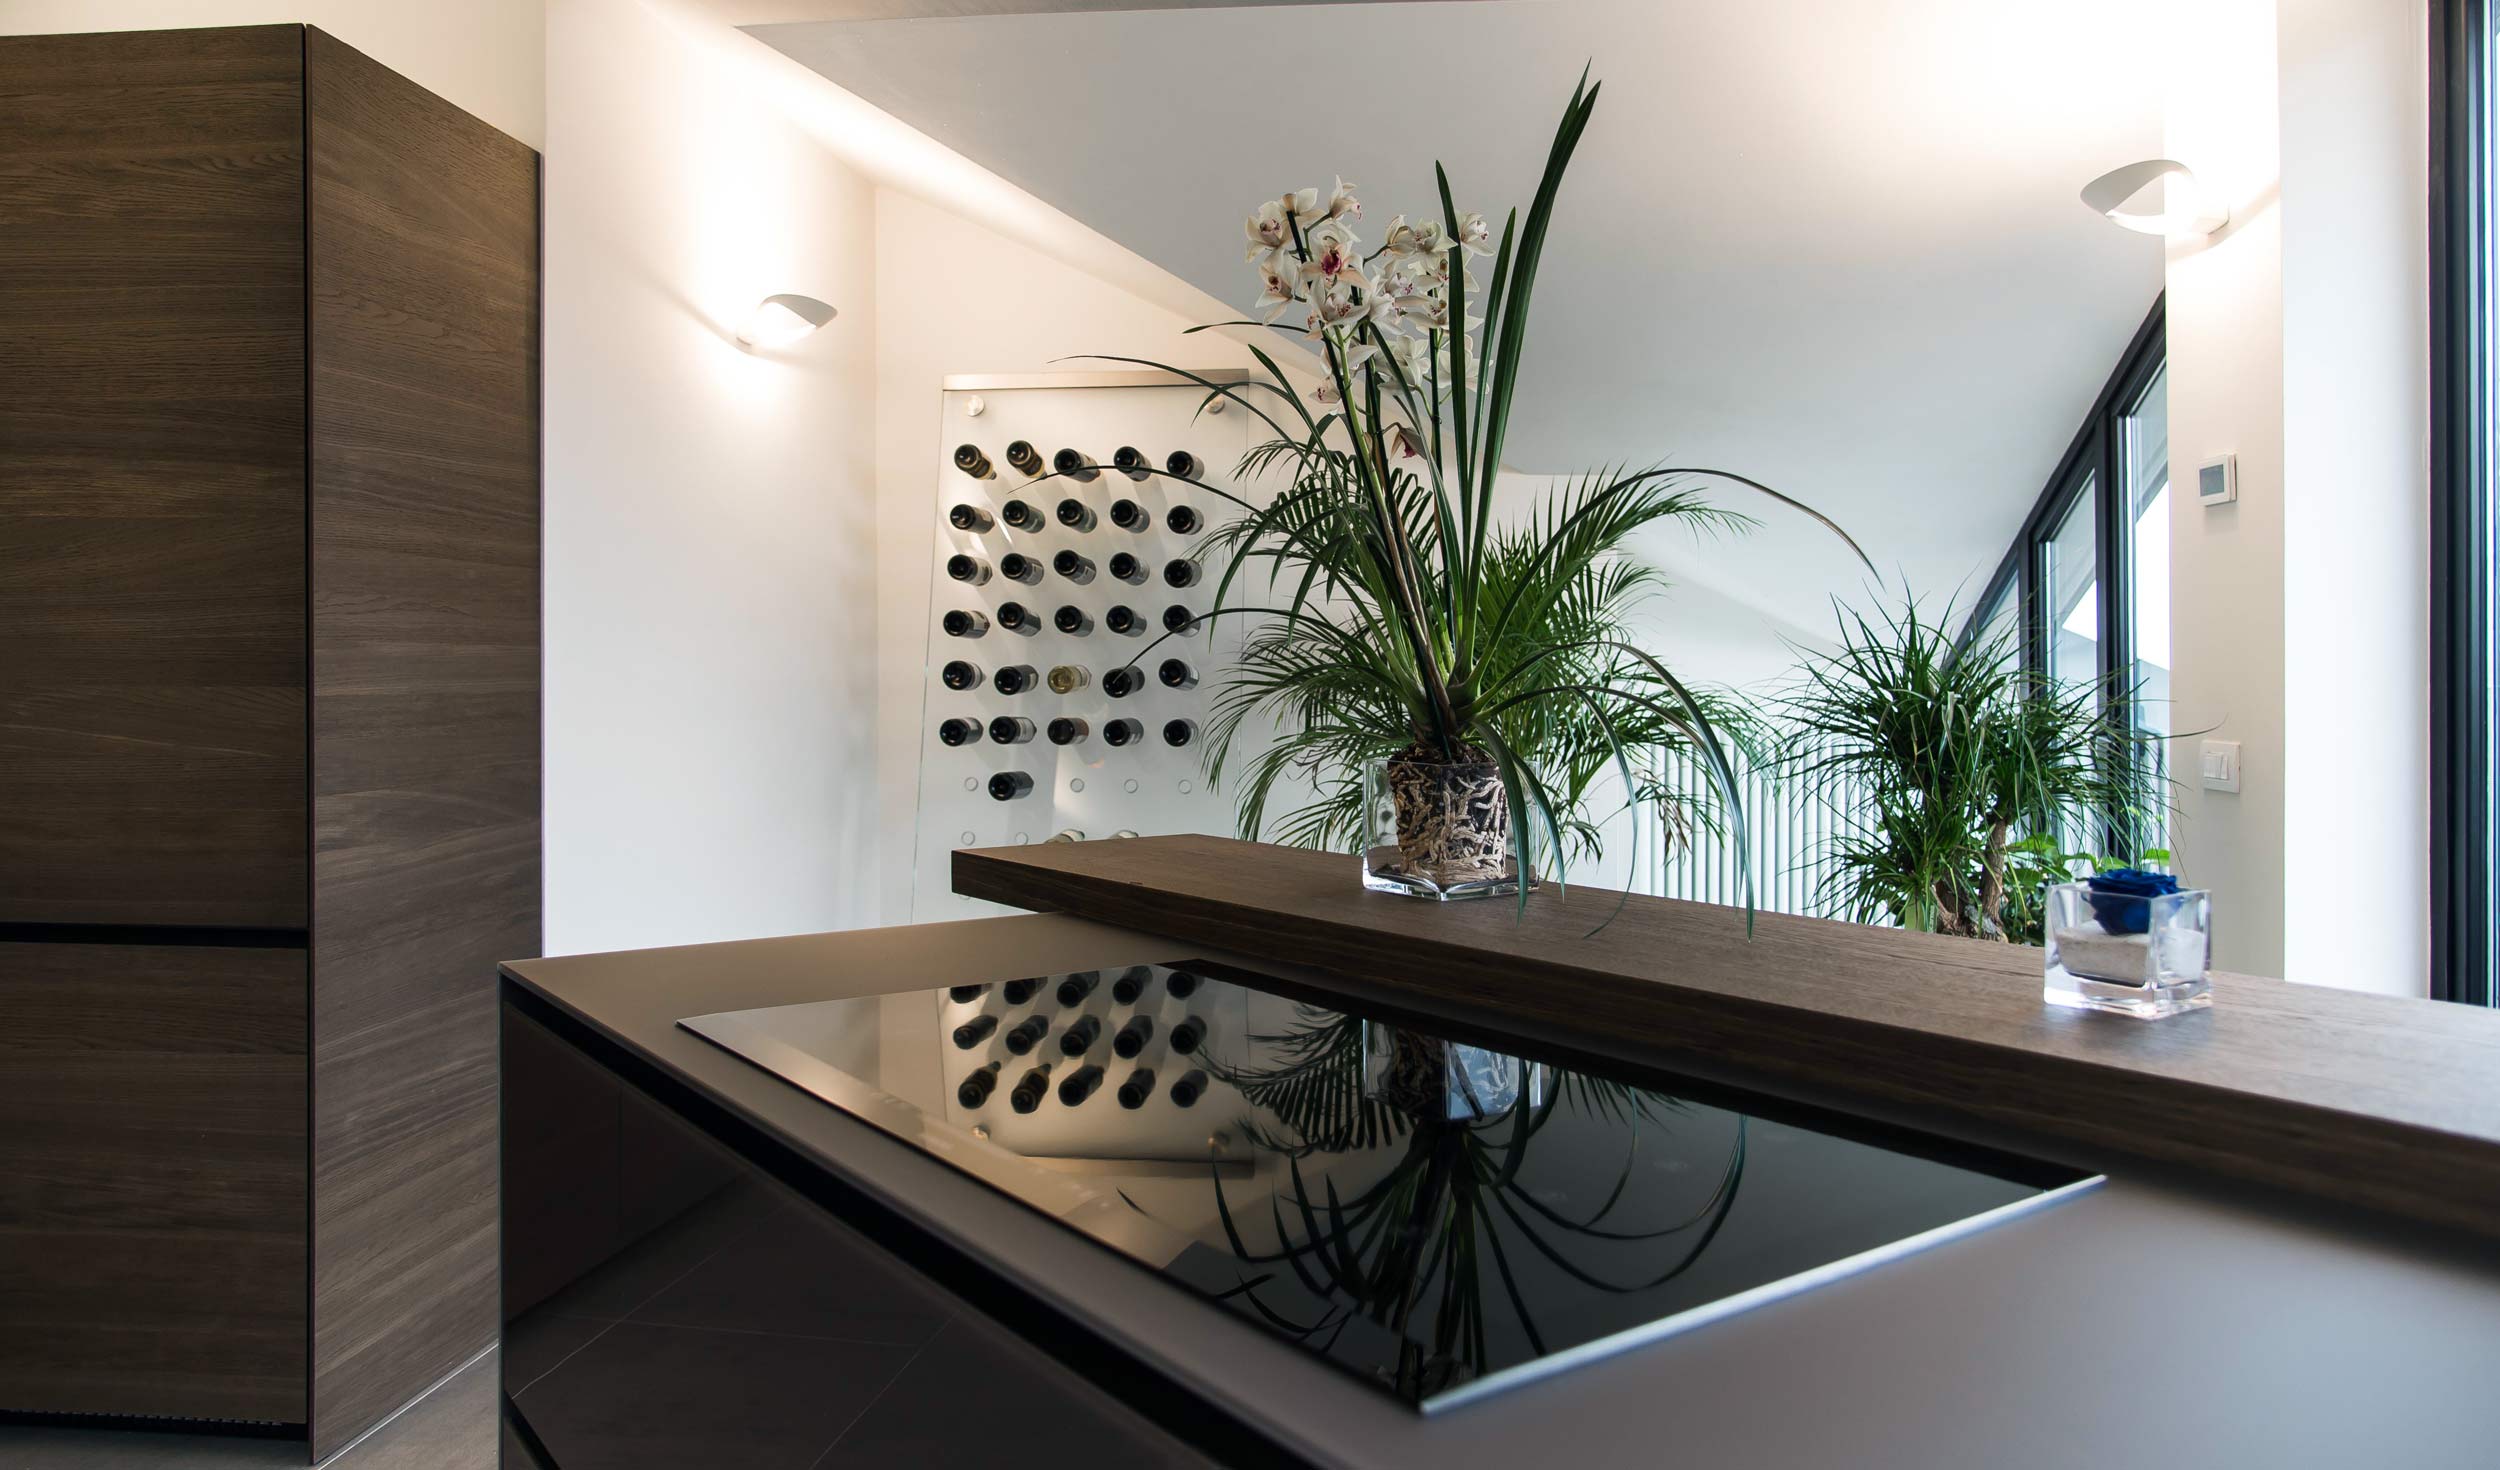
In the kitchen area, the innovative lifestyle impact is created by the composition of the peninsula and the column wall, distinctive elements that pleasantly capture the eye. The dining area is therefore clearly defined without being completely separated from the living room, with which it shares an evident and artfully balanced combination of materials.
Tempered glass is the key material of the Artematica Vitrum kitchen by Valcucine, designed for the space dedicated to culinary expression and recipes. The homeowner’s oasis, created for someone with a deep love of cooking, comes from the ancient tradition of master glassmakers: the culture of beauty takes shape in glass lines and in meticulous attention to every detail, making each element precious and irreplaceable.
Great versatility and rigorous functionality are expressed in the forms of the doors, built with inclined edges to make gripping easier and without handles, allowing linear and harmonious shapes. Aesthetics and practical use come together to ensure maximum cleanliness and hygiene, enhancing the idea of splendour that glass has always conveyed.
Energetic and vital, the lively peninsula with deep drawers displays attractive bronze finishes. Its angle was specifically designed to create harmonious convivial moments between those cooking and those sitting in the snack area.
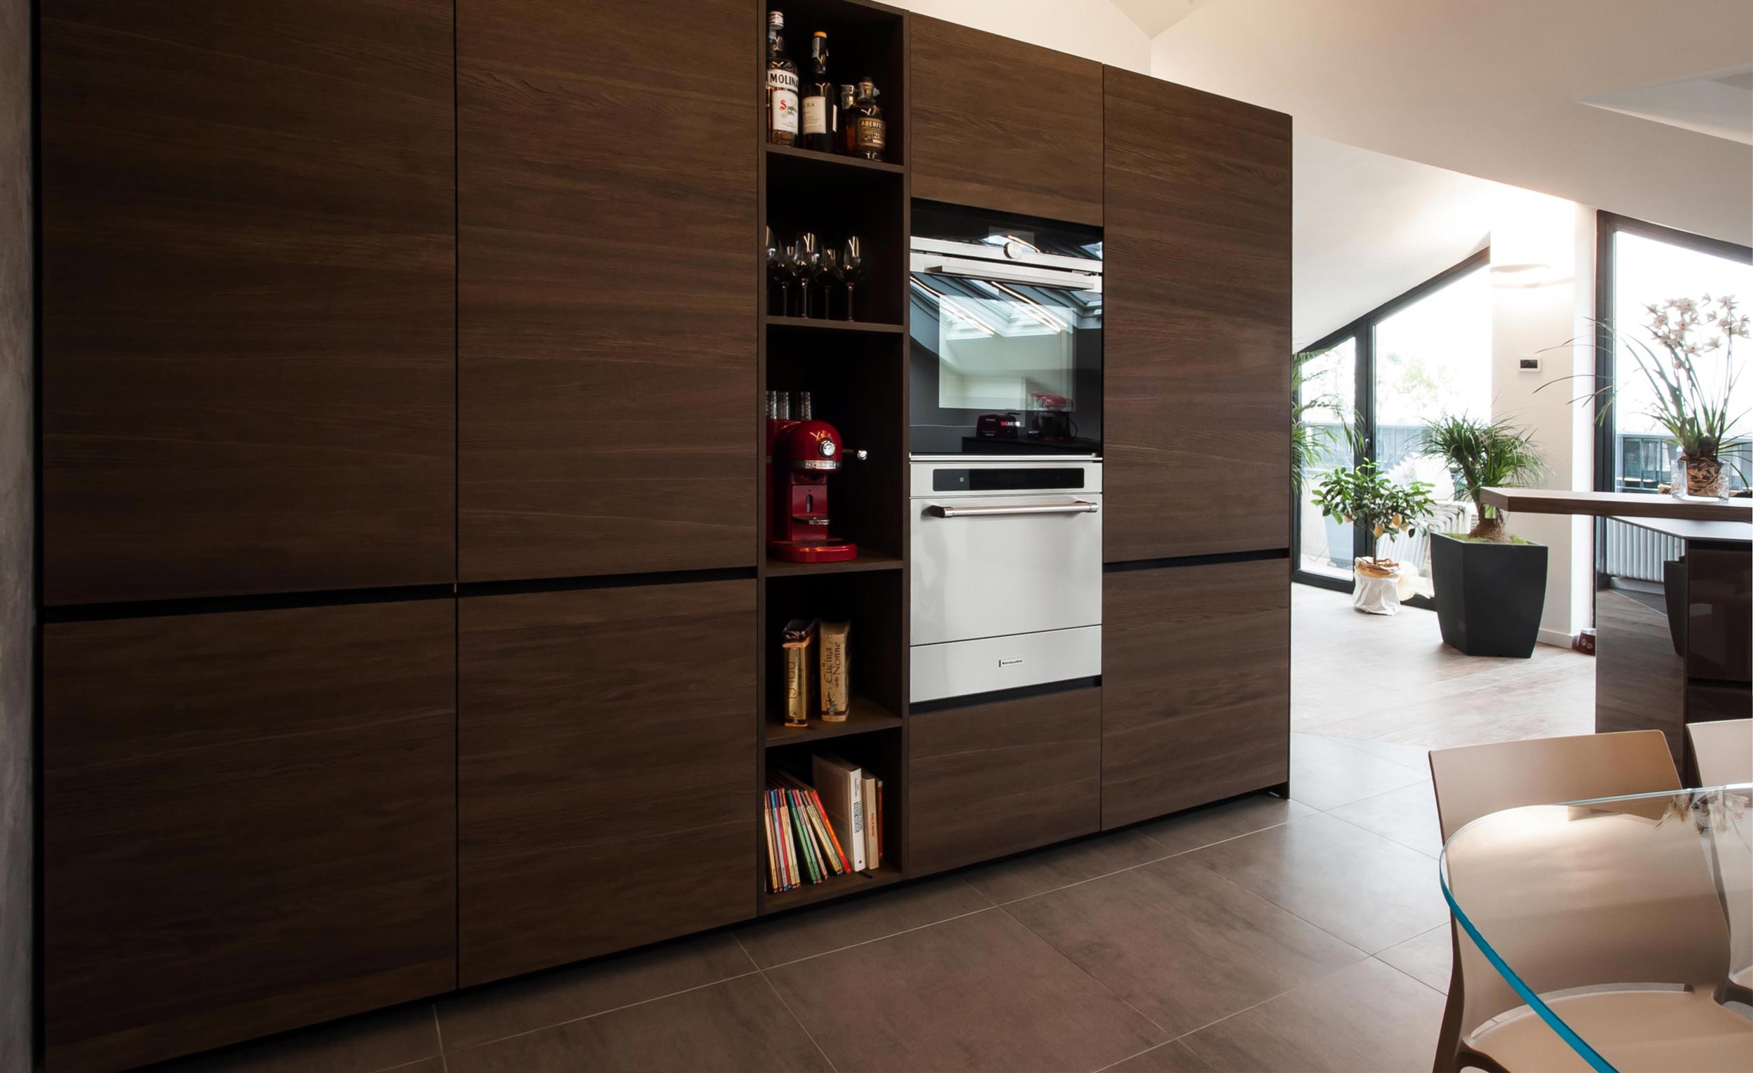
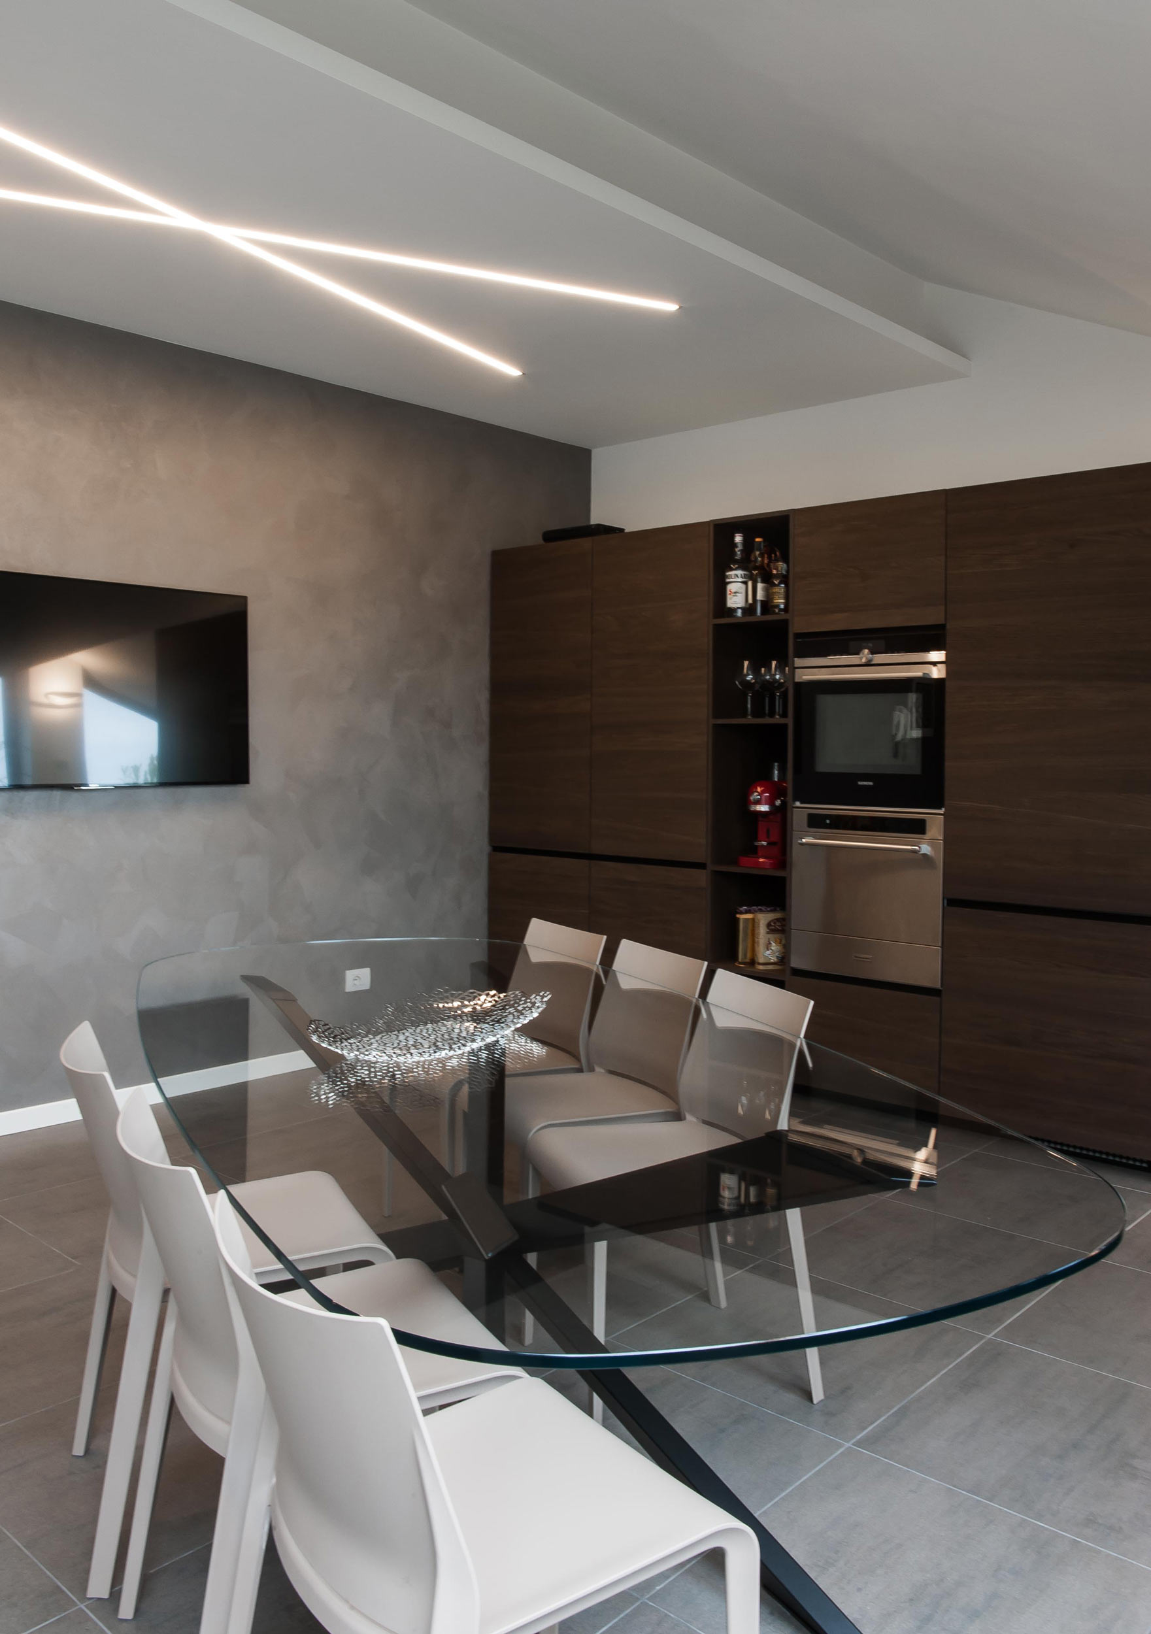
Latest-generation appliances are essential in a comfortable home open to innovation, and here they are perfectly integrated into the open column in dark-stained oak. The built-in refrigerator, oven and blast chiller perform exactly the functions for which they were installed: in addition to being practical and resistant, they offer broad capabilities, becoming essential allies through their high performance. The double pantry is certainly very spacious, useful for supplies and necessary for those who love cooking, keeping every ingredient always within reach.
The oak top echoes the intense style of the columns and gracefully accommodates the hob, sink and equipped area. Total comfort is guaranteed in the washing area, deliberately positioned in the lowest part of the room to make full use of every space and make the living area functional. The linear and practical design of the hood, inserted inside a false ceiling, completes the room perfectly.
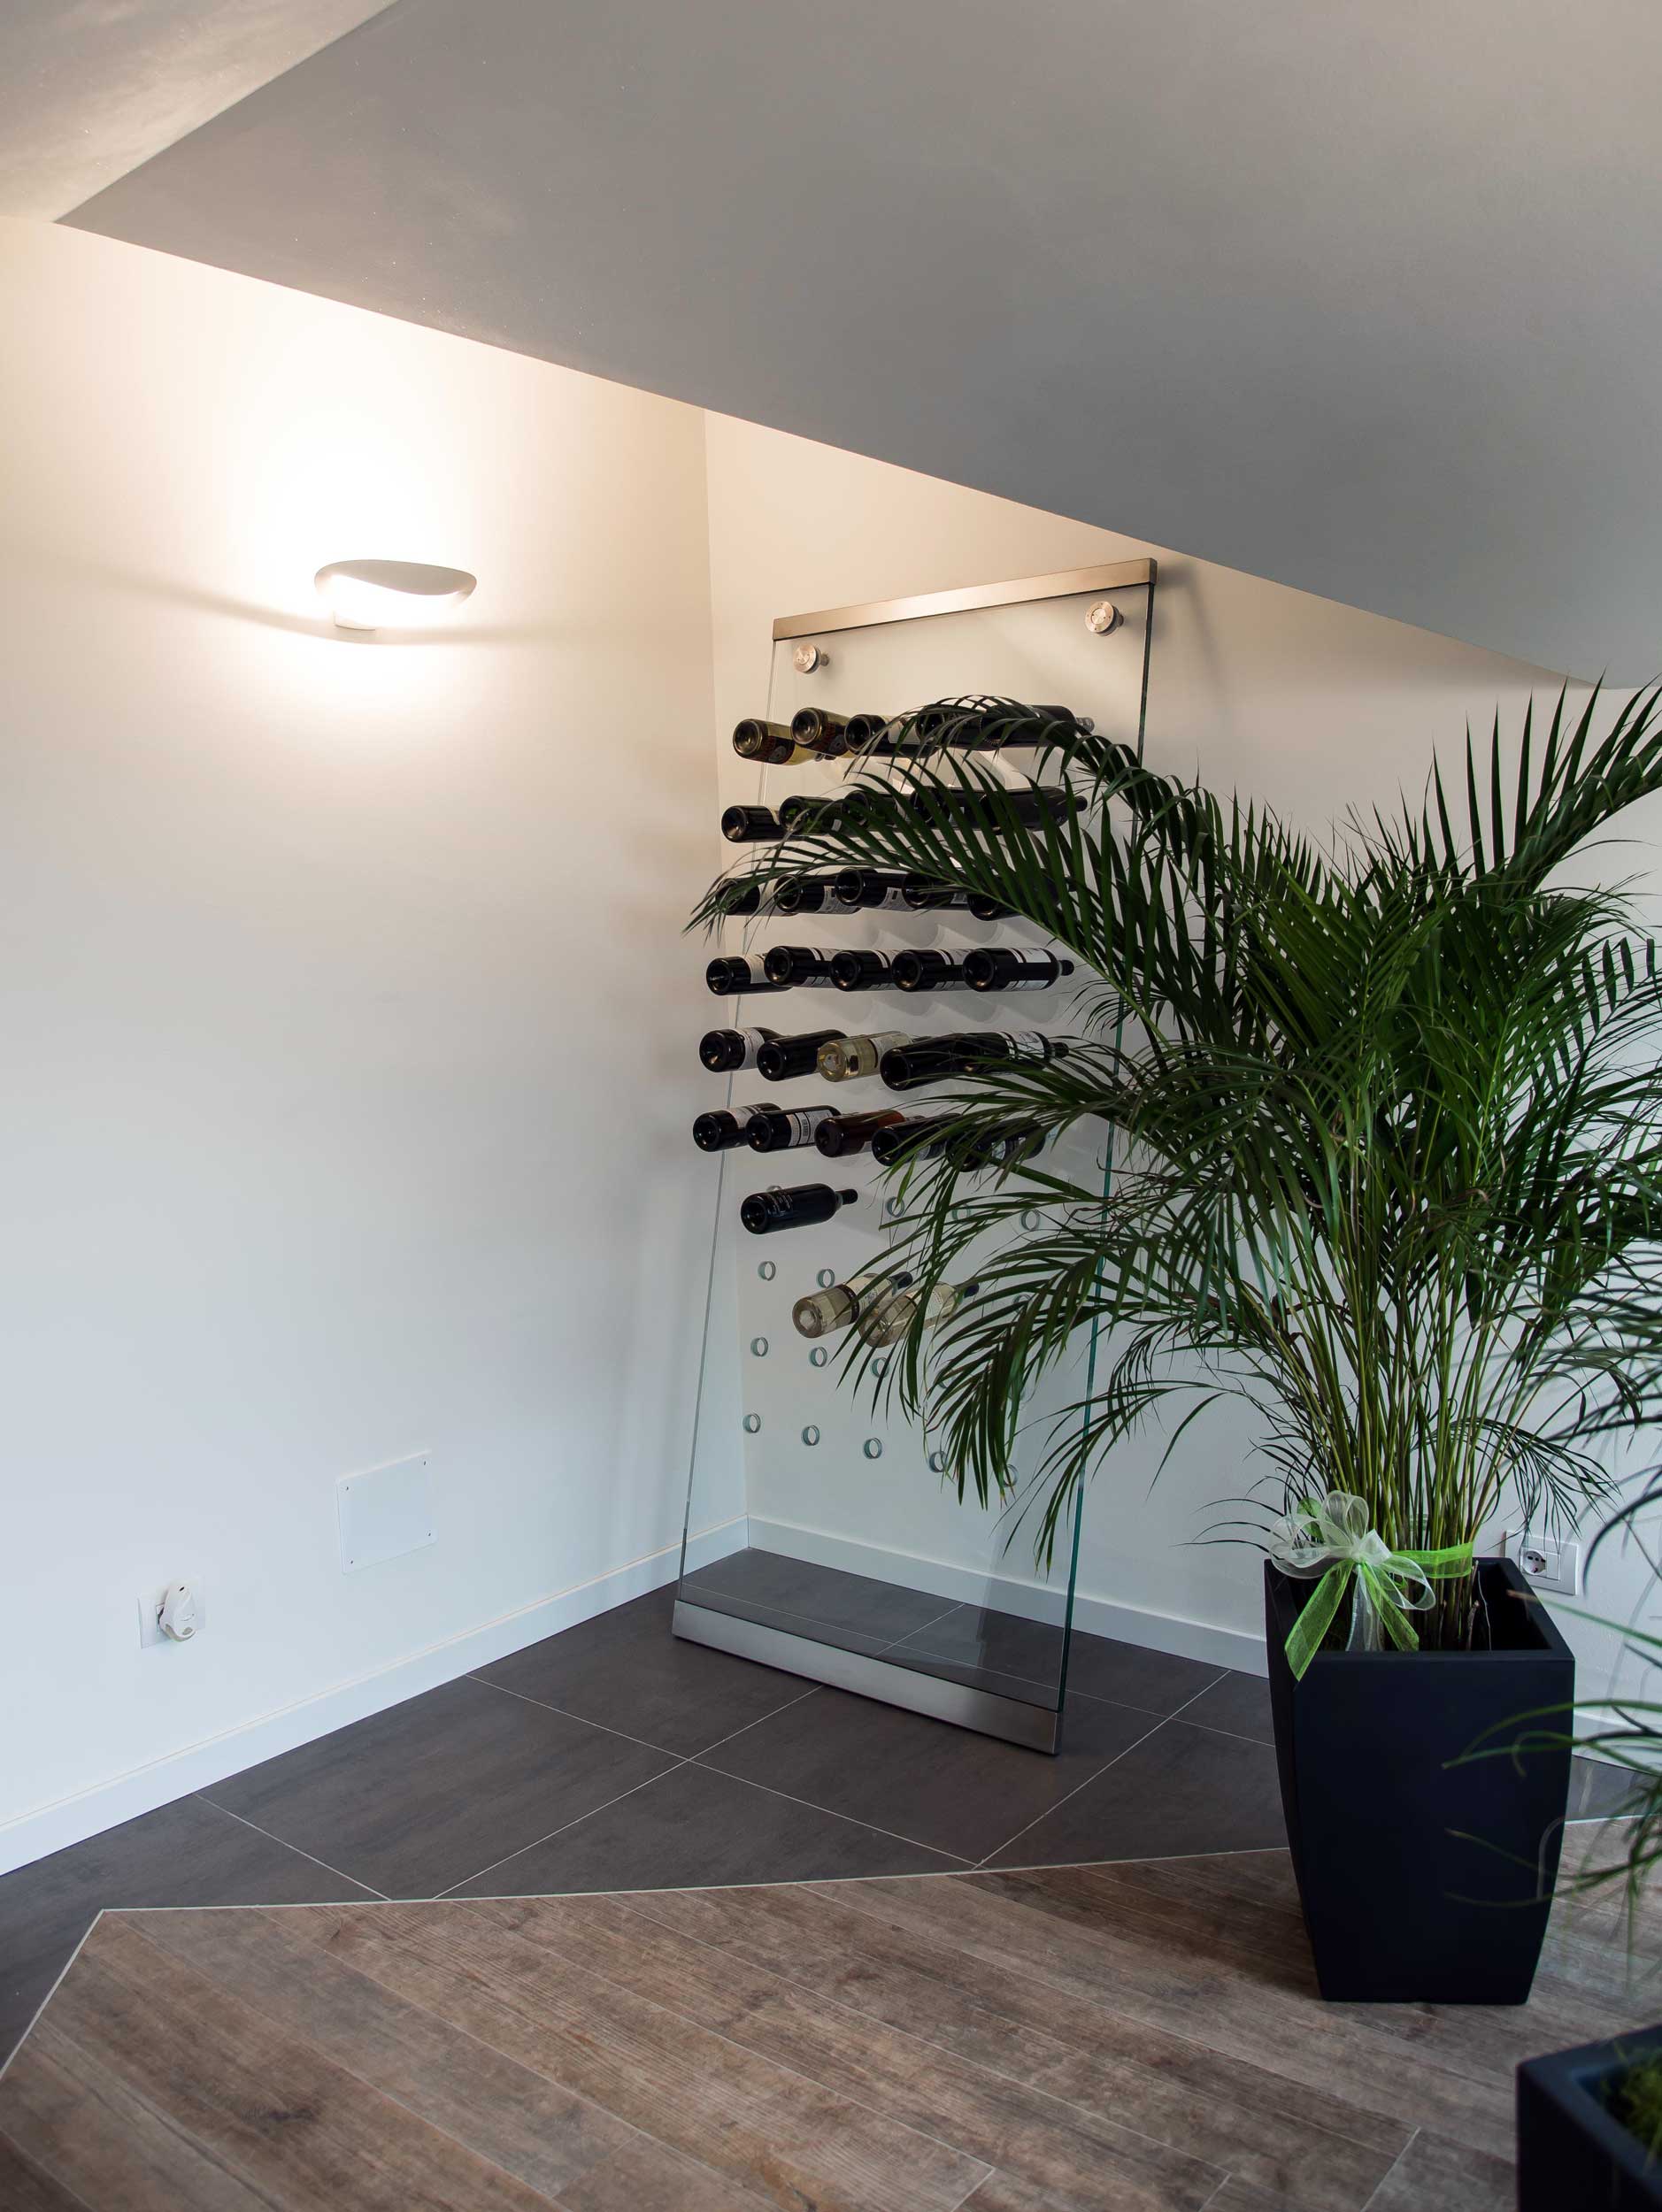
The living area furnishing is masterfully completed by the presence of a wine display. It is a furnishing element entirely made in the Carminati Interiors workshop, in line with our philosophy. Its wall-mounted structure, a spacious extra-clear glass panel, has holes distinguished by colours corresponding to the ideal temperature for each bottle: red, white and rose wines each have their specific place, allowing optimal conservation.
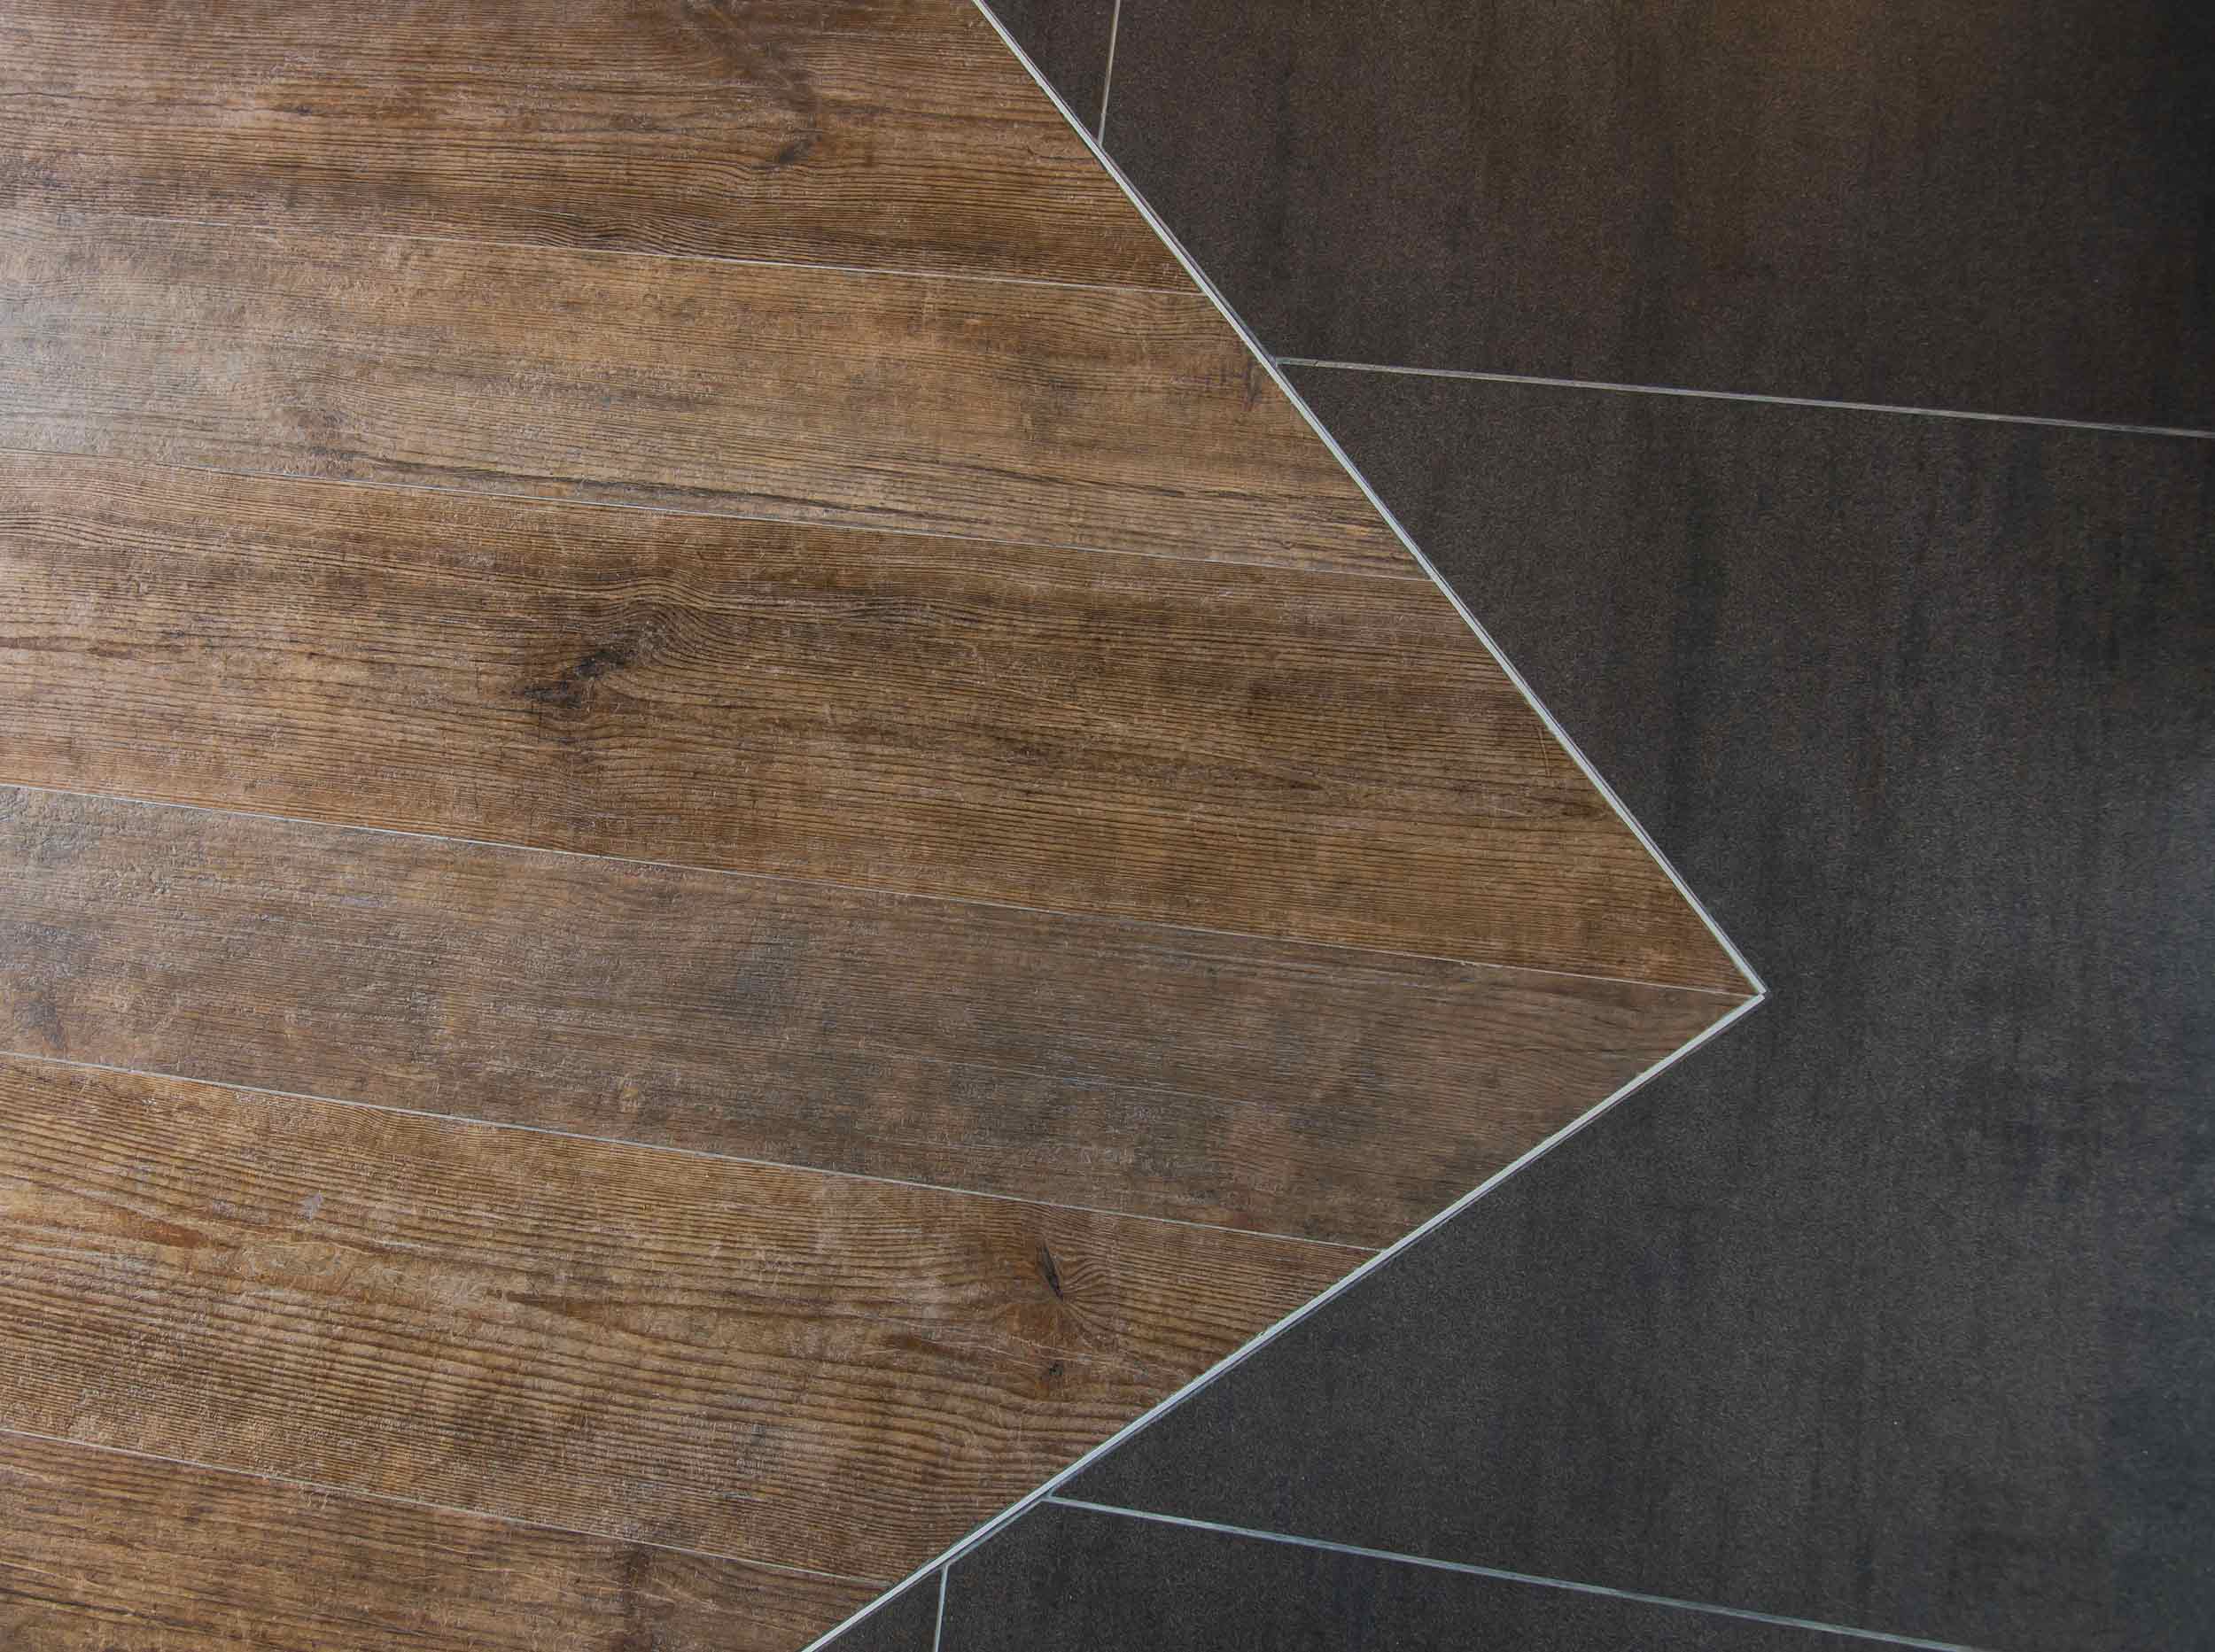
The Refin porcelain stoneware flooring was chosen for its original textile-textured finish, which evokes naturalness and refined aesthetic taste. The two-millimetre joints, perfectly tone-on-tone, merge with the linearity of the large tiles to offer a broad and luminous walkable surface.
Carminati Interiors
Crediamo fermamente che Internet debba essere disponibile e accessibile a chiunque e ci impegniamo a fornire un sito web accessibile al pubblico più ampio possibile, indipendentemente dalle circostanze e dalle abilità.
Per raggiungere questo obiettivo, ci sforziamo di aderire il più rigorosamente possibile alle Linee guida per l'accessibilità dei contenuti Web 2.1 (WCAG 2.1) del World Wide Web Consortium (W3C) a livello AA. Queste linee guida spiegano come rendere i contenuti web accessibili a persone con una vasta gamma di disabilità. Il rispetto di tali linee guida ci aiuta a garantire che il sito web sia accessibile a tutti: persone non vedenti, con disabilità motorie, ipovedenti, disabilità cognitive e molte altre.
Questo sito utilizza diverse tecnologie pensate per renderlo il più accessibile possibile in ogni momento. Utilizziamo un’interfaccia di accessibilità che consente alle persone con disabilità specifiche di adattare l’interfaccia utente (UI) del sito e personalizzarla secondo le proprie esigenze.
Inoltre, il sito utilizza un'applicazione basata sull'intelligenza artificiale che funziona in background e ottimizza costantemente il livello di accessibilità. Questa applicazione corregge l'HTML del sito, adatta la funzionalità e il comportamento per i lettori di schermo usati da persone non vedenti, e per le funzioni da tastiera utilizzate da persone con disabilità motorie.
Se hai riscontrato un malfunzionamento o hai suggerimenti per migliorare, saremo lieti di ascoltarti. Puoi contattare i gestori del sito utilizzando la seguente email: info@carminati1894.com
Crediamo fermamente che Internet debba essere disponibile e accessibile a chiunque e ci impegniamo a fornire un sito web accessibile al pubblico più ampio possibile, indipendentemente dalle circostanze e dalle abilità.
Per raggiungere questo obiettivo, ci sforziamo di aderire il più rigorosamente possibile alle Linee guida per l'accessibilità dei contenuti Web 2.1 (WCAG 2.1) del World Wide Web Consortium (W3C) a livello AA. Queste linee guida spiegano come rendere i contenuti web accessibili a persone con una vasta gamma di disabilità. Il rispetto di tali linee guida ci aiuta a garantire che il sito web sia accessibile a tutti: persone non vedenti, con disabilità motorie, ipovedenti, disabilità cognitive e molte altre.
Inoltre, il sito è conforme all’European Accessibility Act (EEA), che stabilisce requisiti comuni di accessibilità per i prodotti e i servizi digitali nell’Unione Europea, al fine di garantire pari accesso e inclusione per tutti gli utenti.
Questo sito utilizza diverse tecnologie pensate per renderlo il più accessibile possibile in ogni momento. Utilizziamo un’interfaccia di accessibilità che consente alle persone con disabilità specifiche di adattare l’interfaccia utente (UI) del sito e personalizzarla secondo le proprie esigenze.
Inoltre, il sito utilizza un'applicazione basata sull'intelligenza artificiale che funziona in background e ottimizza costantemente il livello di accessibilità. Questa applicazione corregge l'HTML del sito, adatta la funzionalità e il comportamento per i lettori di schermo usati da persone non vedenti, e per le funzioni da tastiera utilizzate da persone con disabilità motorie.
Se hai riscontrato un malfunzionamento o hai suggerimenti per migliorare, saremo lieti di ascoltarti. Puoi contattare i gestori del sito utilizzando la seguente email: info@carminati1894.com
Il nostro sito implementa la tecnica degli attributi ARIA (Accessible Rich Internet Applications), insieme a diverse modifiche comportamentali, per garantire che gli utenti non vedenti che utilizzano lettori di schermo possano leggere, comprendere e utilizzare le funzioni del sito. Appena un utente con lettore di schermo accede al sito, riceve subito un avviso per entrare nel Profilo per Lettori di Schermo, così da poter navigare e interagire efficacemente con il sito. Ecco come il nostro sito soddisfa alcune delle principali esigenze dei lettori di schermo, con esempi di codice dalla console:
Ottimizzazione per lettori di schermo: eseguiamo un processo in background che analizza ogni componente del sito dall’alto verso il basso per garantire la conformità anche in seguito ad aggiornamenti. Durante questo processo forniamo ai lettori di schermo dati significativi tramite gli attributi ARIA. Ad esempio: etichette accurate nei moduli; descrizioni per le icone interattive (social, ricerca, carrello ecc.); guida alla validazione nei campi modulo; ruoli di elementi come pulsanti, menu, finestre modali (popup), ecc. Inoltre, il processo scansiona tutte le immagini del sito fornendo descrizioni testuali basate sul riconoscimento oggetti come tag ALT per le immagini non descritte. Vengono anche estratti testi presenti nelle immagini tramite tecnologia OCR (riconoscimento ottico dei caratteri). Per attivare gli adattamenti per lettori di schermo in qualsiasi momento, basta premere Alt+1. Gli utenti riceveranno anche un avviso automatico all’ingresso nel sito per attivare la modalità Lettore di Schermo.
Queste funzioni sono compatibili con tutti i lettori di schermo più diffusi, inclusi JAWS e NVDA.
Ottimizzazione per la navigazione da tastiera: il processo in background modifica l’HTML del sito e aggiunge vari comportamenti tramite JavaScript per renderlo navigabile da tastiera. Include la possibilità di navigare con i tasti Tab e Shift+Tab, aprire i menu a tendina con le frecce, chiuderli con Esc, attivare pulsanti e link con Invio, navigare tra elementi radio e checkbox con le frecce e selezionarli con la barra spaziatrice o Invio. Gli utenti da tastiera trovano anche menu di navigazione rapida e salta-contenuto, sempre accessibili con Alt+1 o come primi elementi del sito durante la navigazione. Il processo gestisce anche i popup spostando il focus della tastiera su di essi appena si aprono, impedendo che il focus esca dall’elemento attivo.
Gli utenti possono anche usare scorciatoie come “M” (menu), “H” (titoli), “F” (moduli), “B” (pulsanti) e “G” (immagini) per saltare direttamente agli elementi desiderati.
Miriamo a supportare il maggior numero possibile di browser e tecnologie assistive, affinché gli utenti possano scegliere liberamente gli strumenti più adatti alle proprie esigenze, con il minor numero di limitazioni. Per questo, abbiamo lavorato duramente per garantire la compatibilità con tutti i principali sistemi, che coprono oltre il 95% del mercato: Google Chrome, Mozilla Firefox, Apple Safari, Opera, Microsoft Edge, JAWS e NVDA.
Nonostante il nostro massimo impegno per consentire a chiunque di personalizzare il sito secondo le proprie esigenze, potrebbero esserci ancora pagine o sezioni non completamente accessibili, in fase di adeguamento o prive temporaneamente di soluzioni tecnologiche adeguate. Continuiamo però a migliorare costantemente l’accessibilità, aggiornando le funzionalità e adottando nuove tecnologie per raggiungere il miglior livello possibile. Per qualsiasi richiesta di assistenza, contattaci a info@carminati1894.com