


Carminati Serramenti Srl
Via Petos, 5 - 24010 Ponteranica BG
Phone +39 035 4128272
Mail: info@carminati1894.com
Via Petos, 5 - 24010 Ponteranica BG
Phone +39 035 4128272
Mail: info@carminati1894.com
Private
Modena
Carminati Interiors
Maurizio Grisa
Gian Luigi Sgarbi
Norma Milesi
The Overtime project expresses a new way of living, where nothing is left to chance and everything follows a precise order. The main objective was to place efficiency first, favouring natural lighting and guaranteeing maximum practicality. The architectural elements were carefully inserted so as not to create a visual barrier between the outdoor and indoor spaces. All this was achieved without neglecting the importance of privacy, especially through the careful division between living and sleeping areas, between which a security door was installed for greater protection.
The client requested an exclusive design project with expertly distributed spaces, a place to retreat without losing sight of the sense of conviviality and welcome. Above all, the client wanted to create a bright villa with swimming pool, an open space composed of kitchen, dining and relaxation areas, bedrooms with private bathrooms and walk-in wardrobes.
Unlike many other contexts, the calm atmosphere of Villa Modena is constant, from the exterior through to the sleeping area. This is probably another great strength of the property, created with passion and precision to deliver a perfectly executed result aligned with specific needs.
The contrasts are overall sober and pleasant, and above all they have given the entire structure a unique style that is immediately recognisable from the outside. Anyone entering the villa is welcomed by a spacious area where enveloping tones prevail, together with furnishings that create a light and modular atmosphere. Once inside, it is possible to appreciate the charm of modernity in its most graceful expression, combining glass walls, lighting, comfortable design furniture and much more.
Overall, Overtime is now a place rich in charm, favouring clean and refined lines while also offering unique emotions and moments of relaxation. The client’s wishes were fully satisfied, starting from a 3D design phase that made it possible to eliminate the risk of errors upstream, improving delivery times and fully respecting the requests made.
The faithful design representation, including the rendering of materials and finishes, together with the animation of the different scenes, also involved the client in the transformation of both outdoor and indoor spaces. Step by step, a dream became reality.
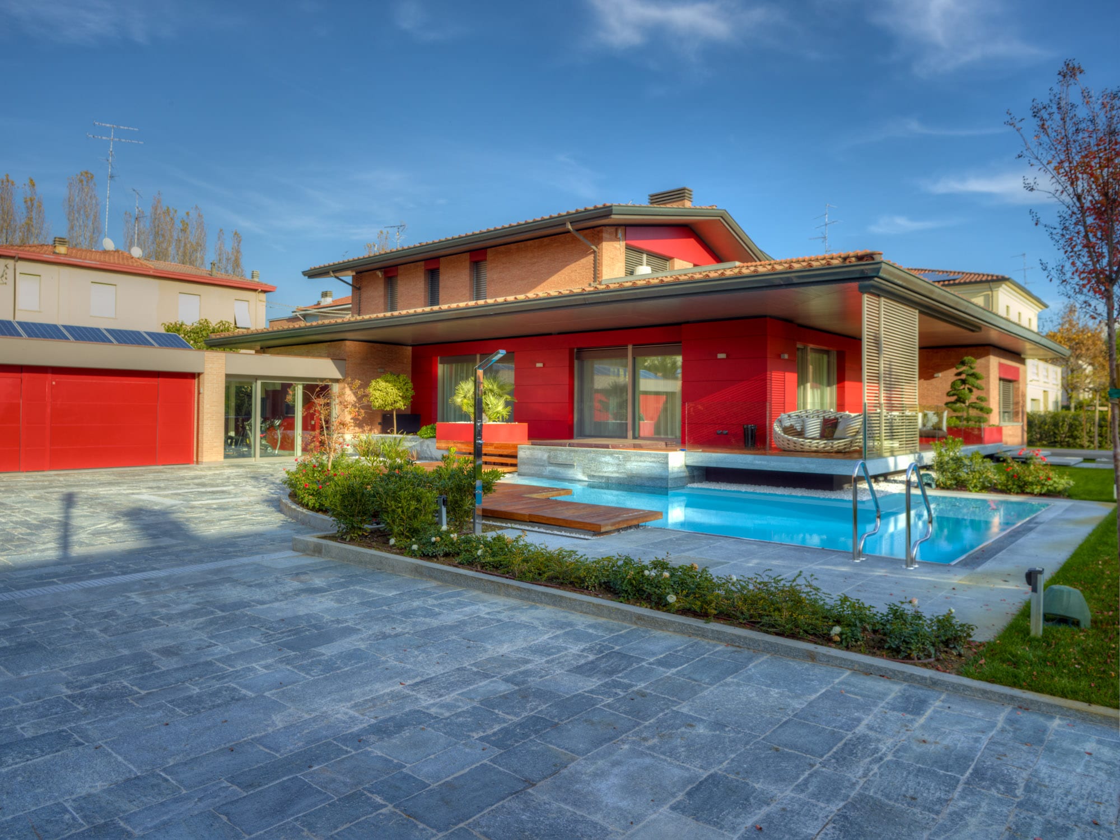
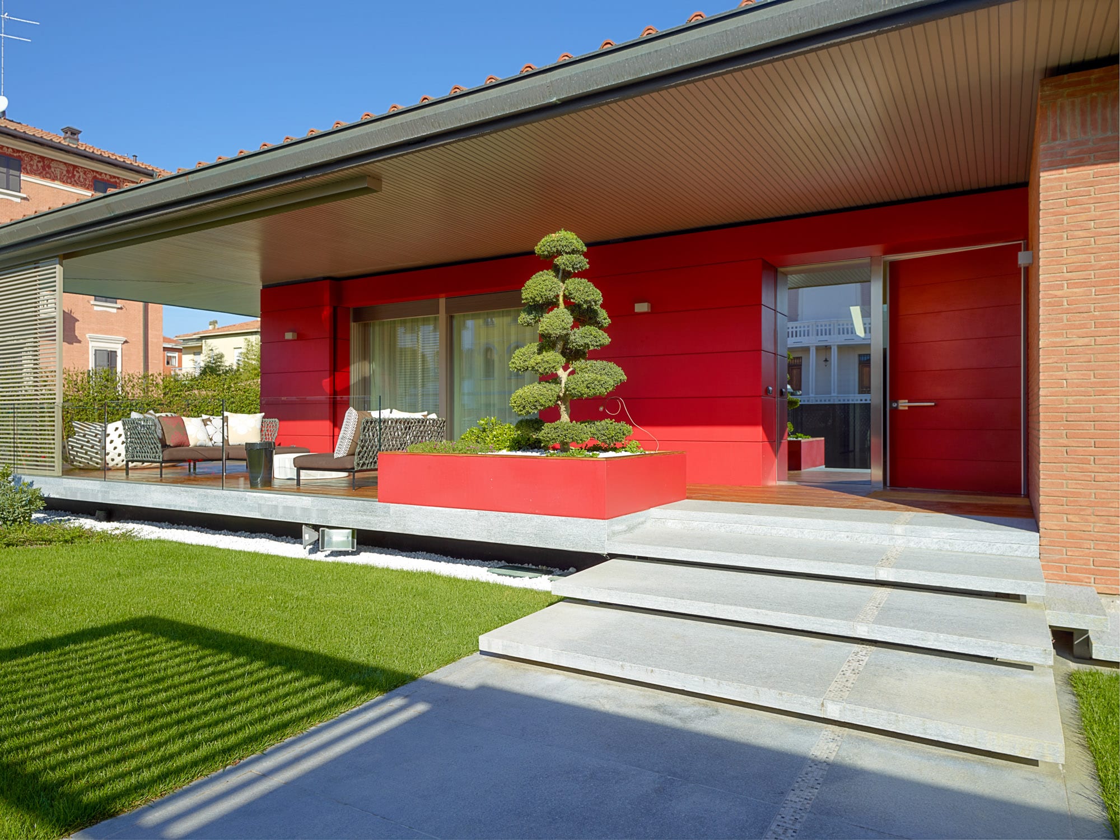
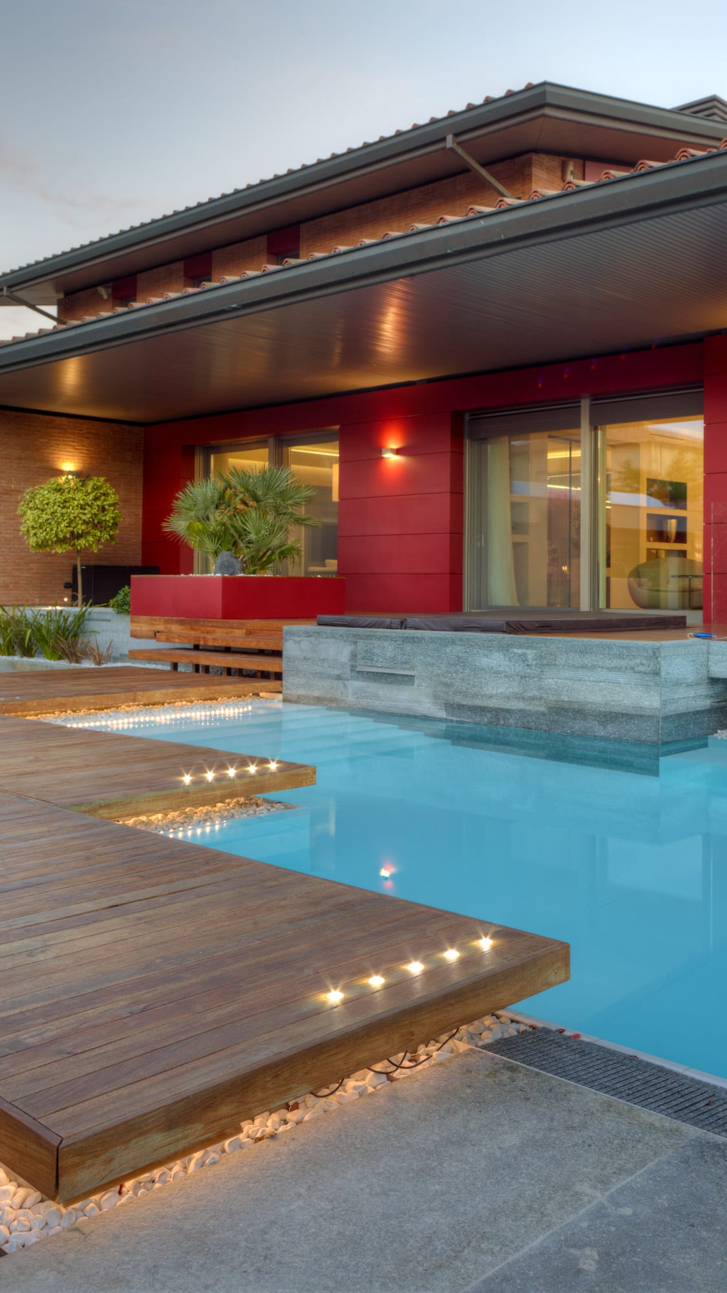
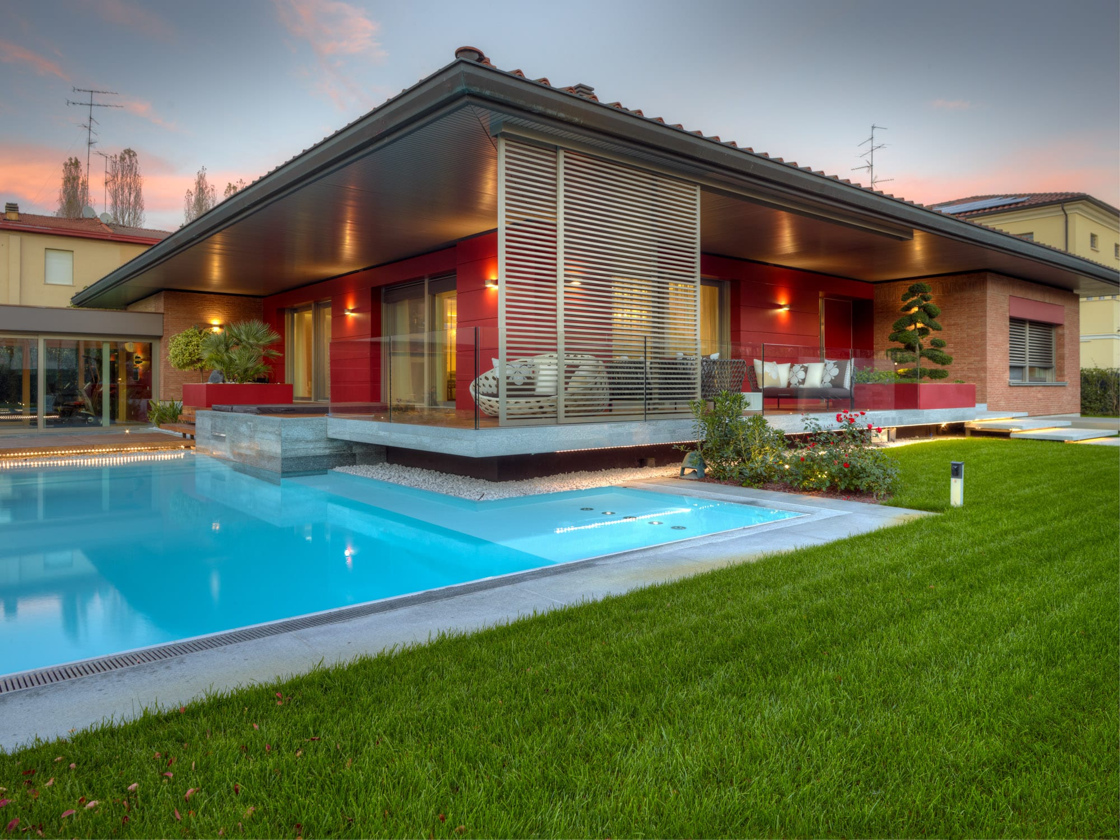
The structure is composed of two floors, and the outdoor area recalls traditional farmhouses from Romagna. The facade is clad in red brick, softened by wooden sunshades.
These elements are equipped with a practical sliding opening system and were installed in front of the terrace overlooking the pool. The choice of sunshades increased the overall living comfort and added a touch of modernity without becoming excessive.
The sunlight passing through the panels is functionally filtered without completely blocking the flow of air. The possibility of customising the colour of these elements also made it possible to create a perfect match with the building facade, avoiding mismatches that would have compromised the final aesthetic result.
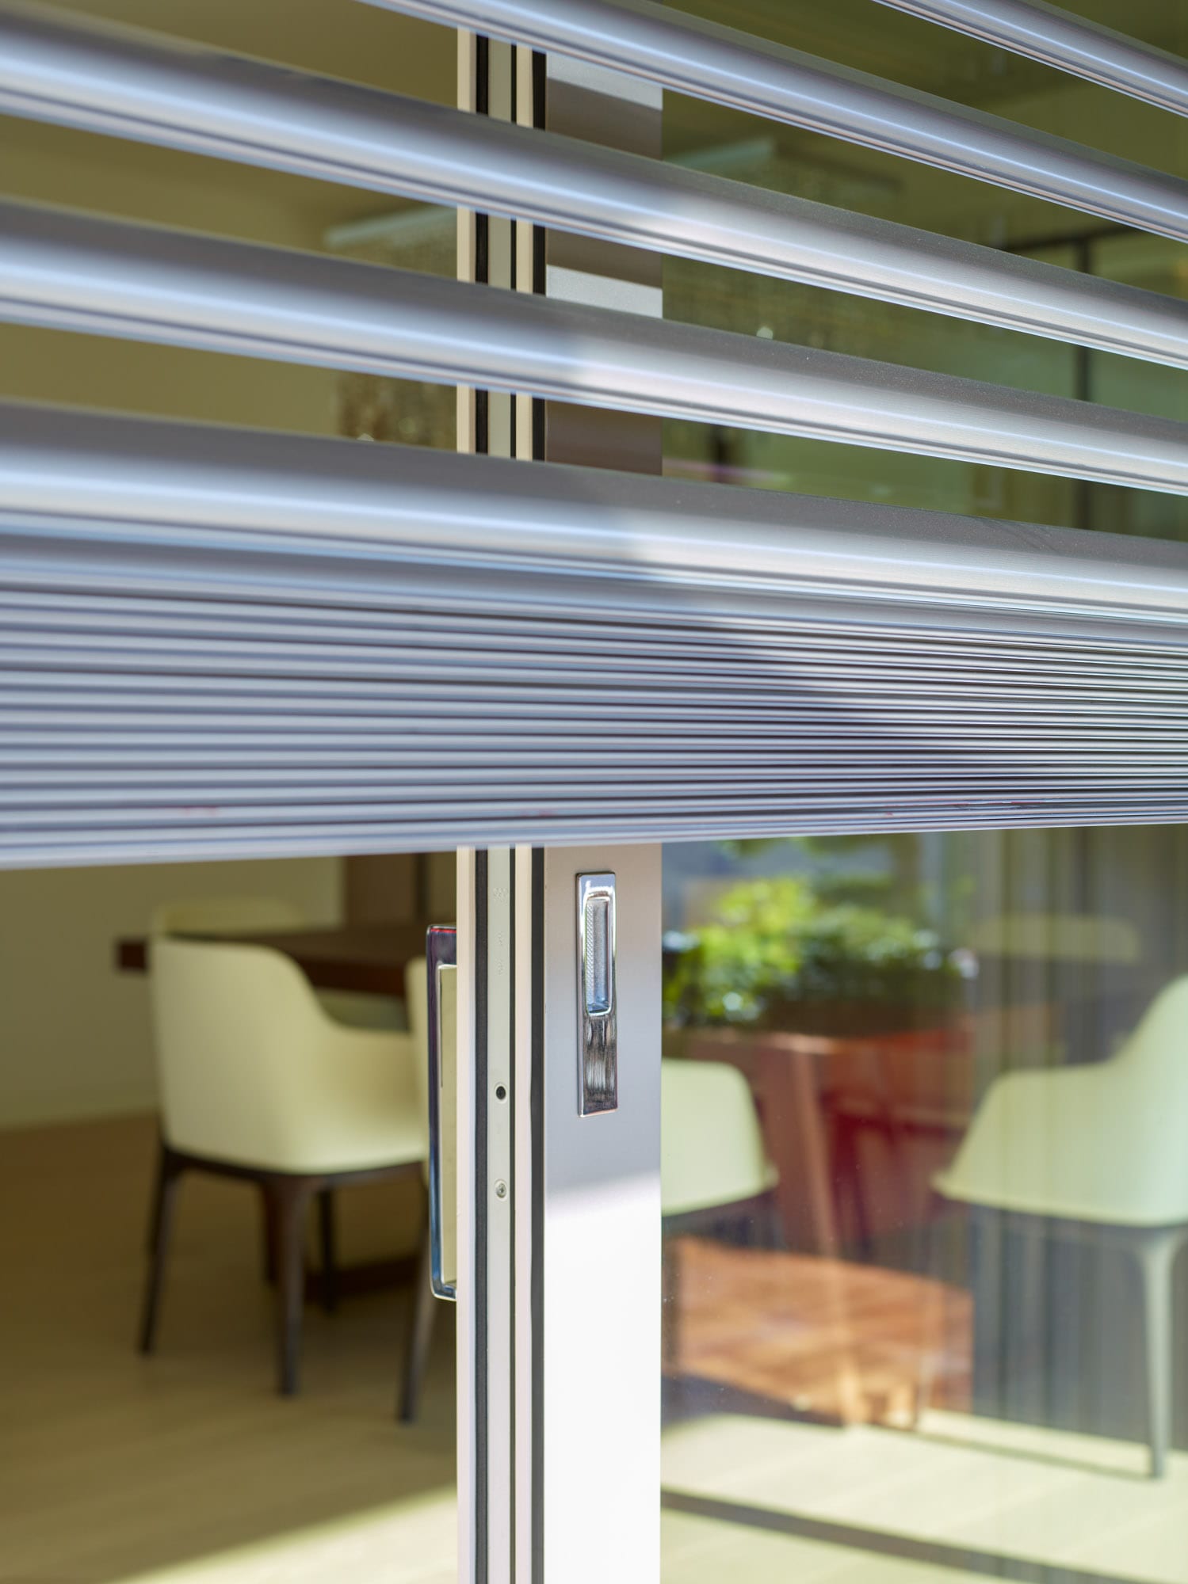
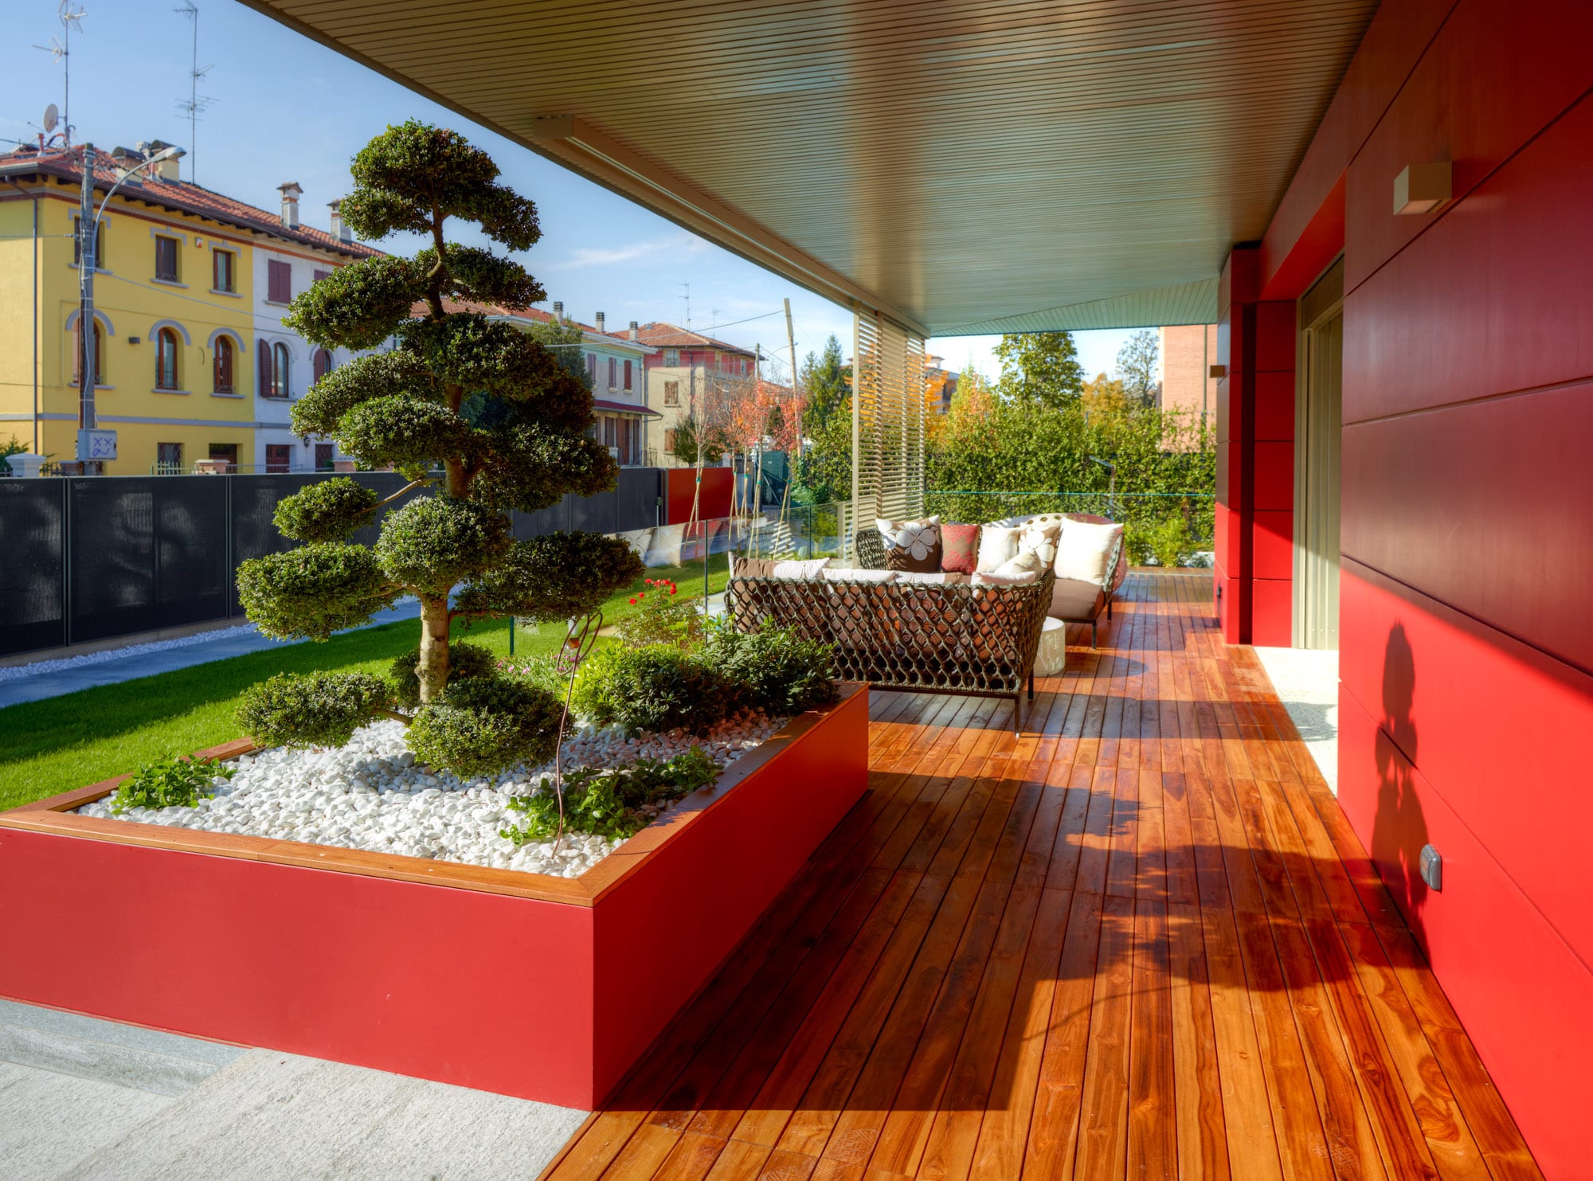
The outdoor furnishings, by B&B OUTDOOR, were arranged on both sides of the house to encourage a convivial and evocative atmosphere, enhanced by the adjacent pool, whose blue tones and reflections evoke a feeling of complete serenity. The outdoor area invites rest, also thanks to the comfort of the circular sofas, enriched with soft seats and rectangular cushions placed along the backrest.
The exterior lighting also stands out, characterised by a chromed lamp in keeping with the style, which also marks the beginning of the wooden deck. This pleasant walkway, besides outlining part of the pool edge, serves as a practical path to the entrance of the home, appearing like an elegant natural slatted carpet.
The feeling is that of being in a true oasis of peace, where the senses can regenerate, where one can switch off after a long day of work or spend free time with loved ones and guests. The spaces were further defined by planters, raised flowerbeds, borders and plants, for an even more harmonious and balanced final effect.
Once inside the home, the contrast with the exterior becomes immediately perceptible and very interesting. The transition is from warm colours into a distinctly natural context, where all the rooms are connected by a subtle touch of red. This is the common thread of the entire project and helps create pleasant continuity throughout the villa.
Red is also the colour of the entrance door, which, when opened, reveals a precious handmade crystal chandelier. This is an opulent yet not excessive design object, adding a touch of elegance through an evocative cascade of light.
The interiors remain fluidly connected, without any visual or stylistic contrast that might feel out of place or become tiring over time. The sense of uniformity is also emphasised by the furnishings, starting with the Alivar wall unit where the television was placed. This piece appears as a transparent niche containing shelves, all framed by a track that allows the glass doors to slide.
The choice of this wall unit was also carefully studied: on closer inspection, it is easy to see how the style of the Alivar piece recalls the windows and doors, as well as the full-height sliding doors inserted in many cases, wherever possible, instead of internal walls.
The division through a glass door was used between the kitchen and dining room, with furnishings respectively by Dada and Maxalto. Wood meets timeless neutral tones in the kitchen, which develops vertically and includes a ceiling panel concealing shelves for objects, storage units, sliding drawers and hooks for utensils.
The main module, in addition to housing the cooking area and sink, provides enough space for working and preparing food. The goal was to offer greater functionality immediately accessible at the worktop, while also enriching the room with an added aesthetic value.
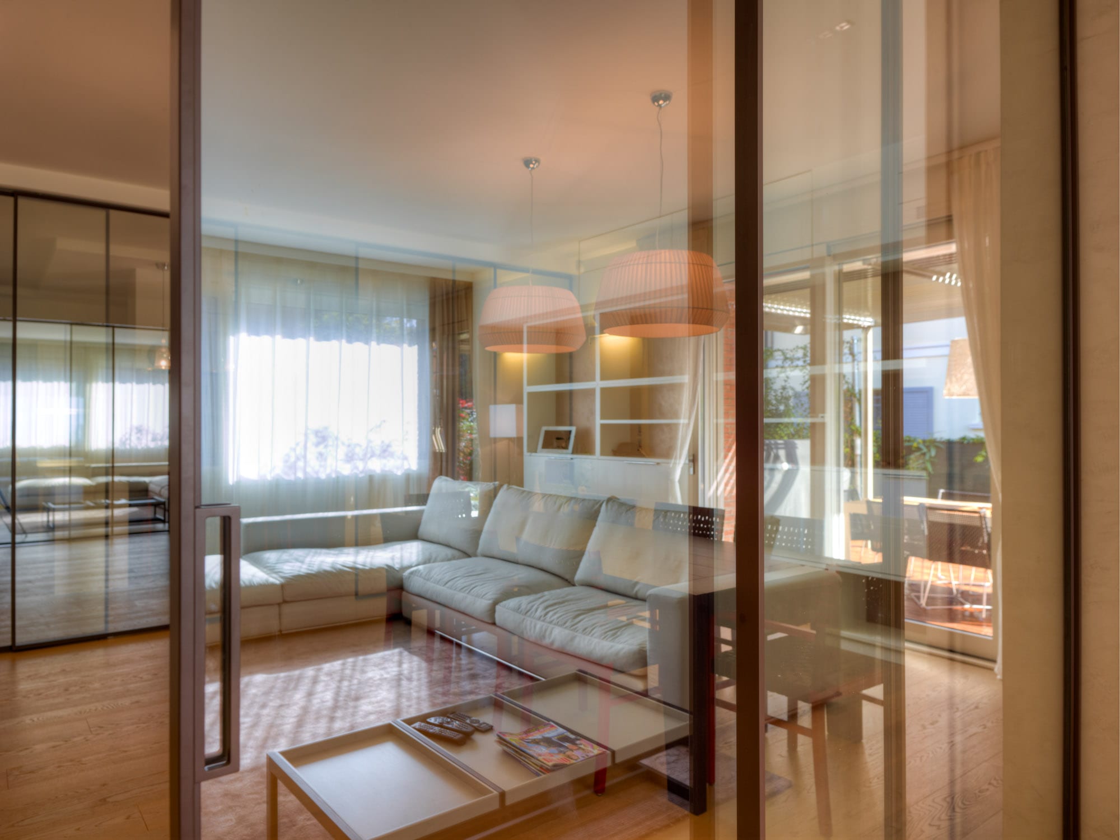
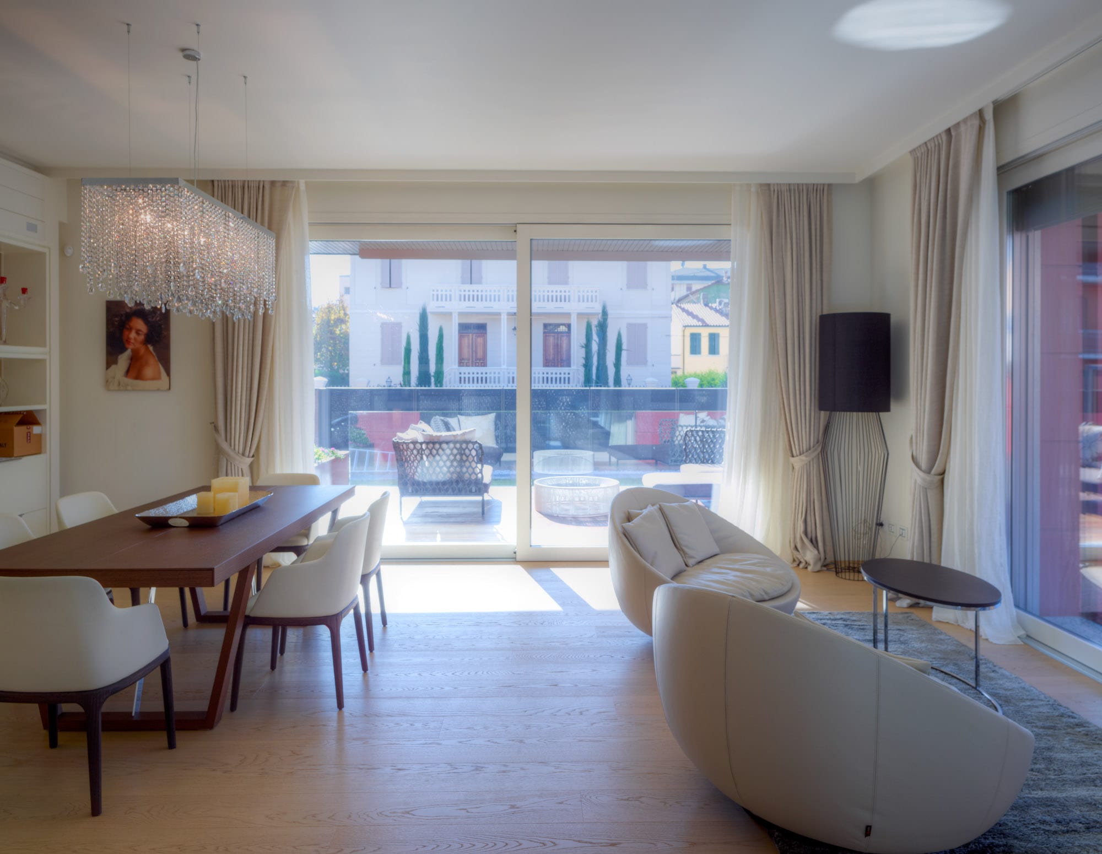
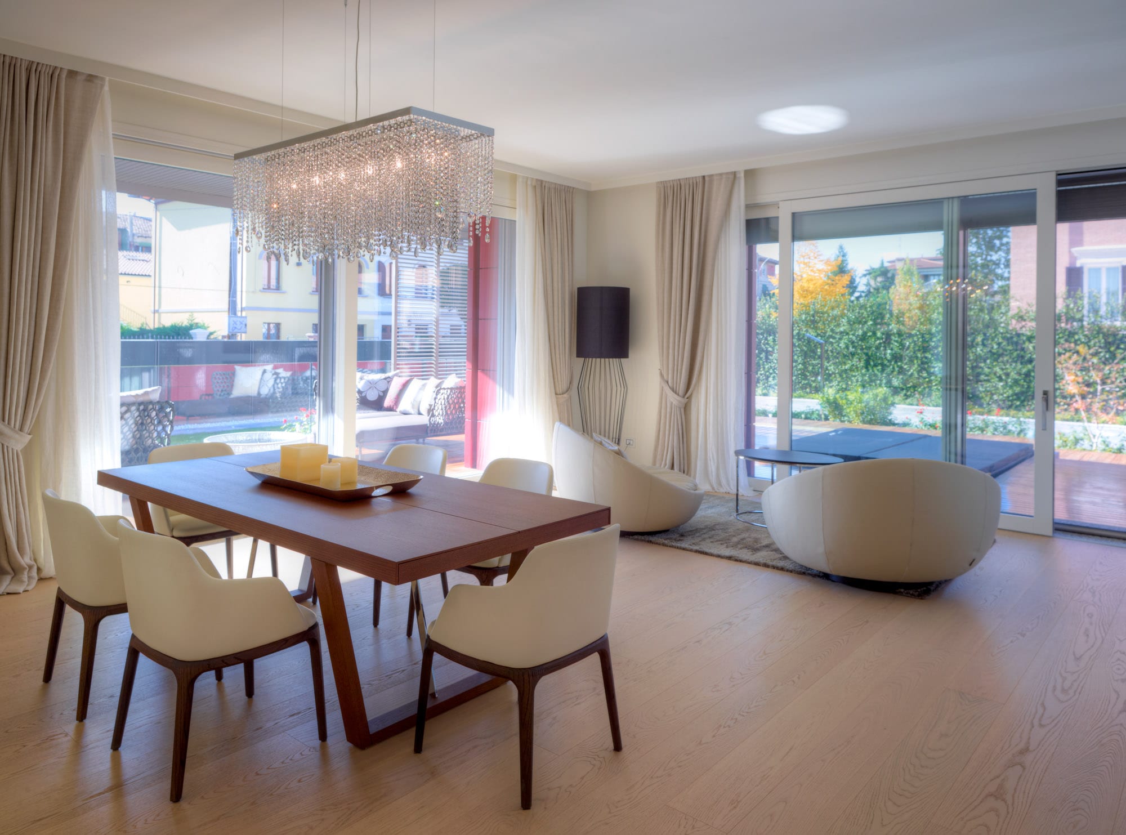
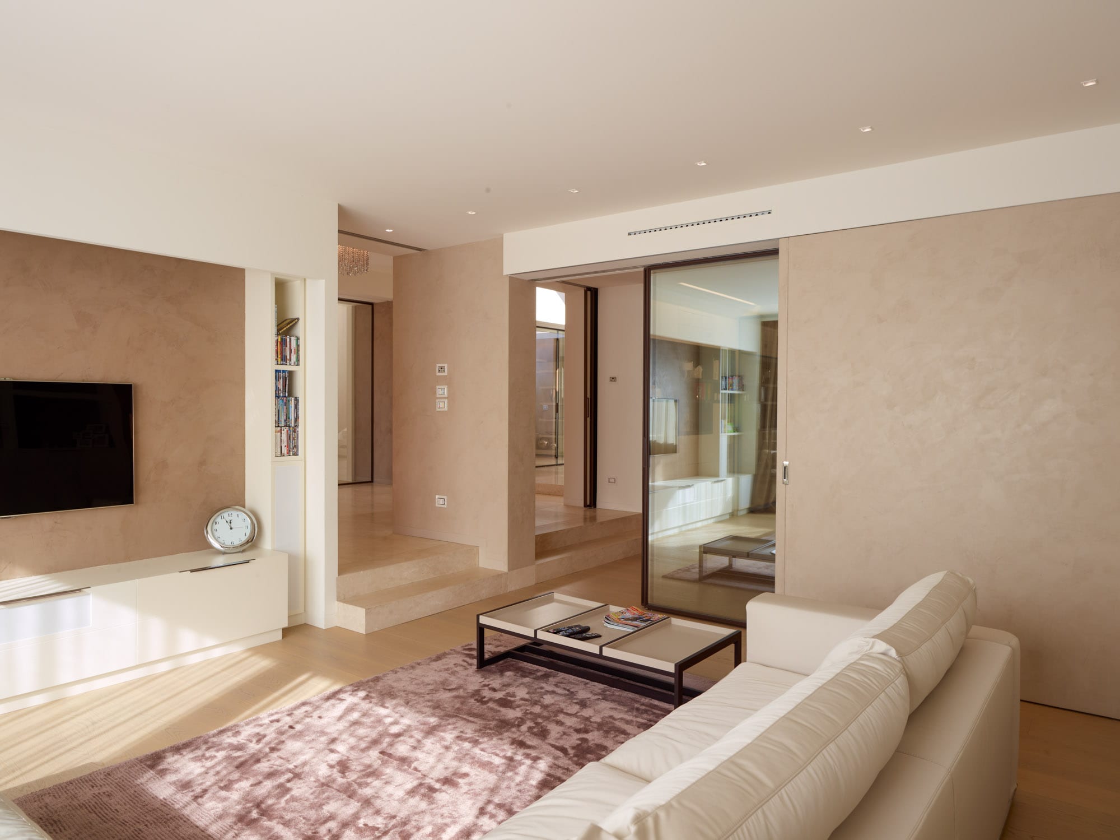
The dining room, once again dominated by neutral nuances, was enriched with a wooden table and chairs with contrasting white seats. In this part of the home, the wall that acts as a pocket for the sliding door was used to recover additional space, creating niches where decorative objects of strong visual impact are displayed.
Upstairs is the sleeping area, where the same sensations of peace and tranquillity found in the living area continue. Here too, the choice of materials, furnishings and finishes required meticulous study. The Redaelli beds with minimal upholstered structure and wooden feet, together with the curtain drapery and the textures of the boiserie, add lightness and encourage rest.
The set of solutions adopted nevertheless makes it possible to maintain maximum practicality, as the client had wished from the 3D design stage onward. In this regard, each bedroom has a private bathroom, decorated with mosaics and circular washbasins. In addition, custom-made walk-in wardrobes were created by expert craftsmen who collaborate with our creative workshop.
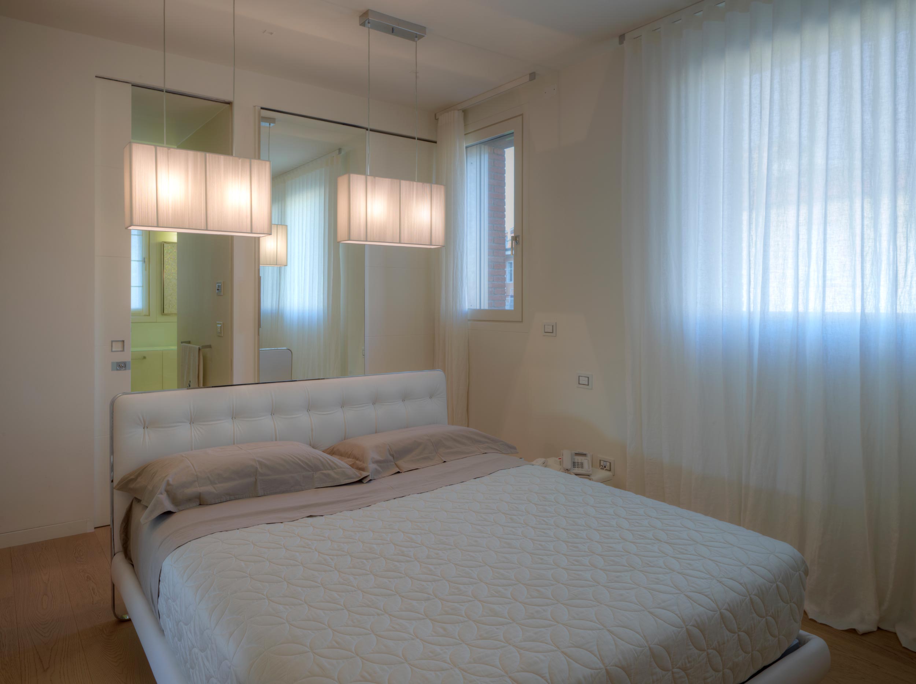
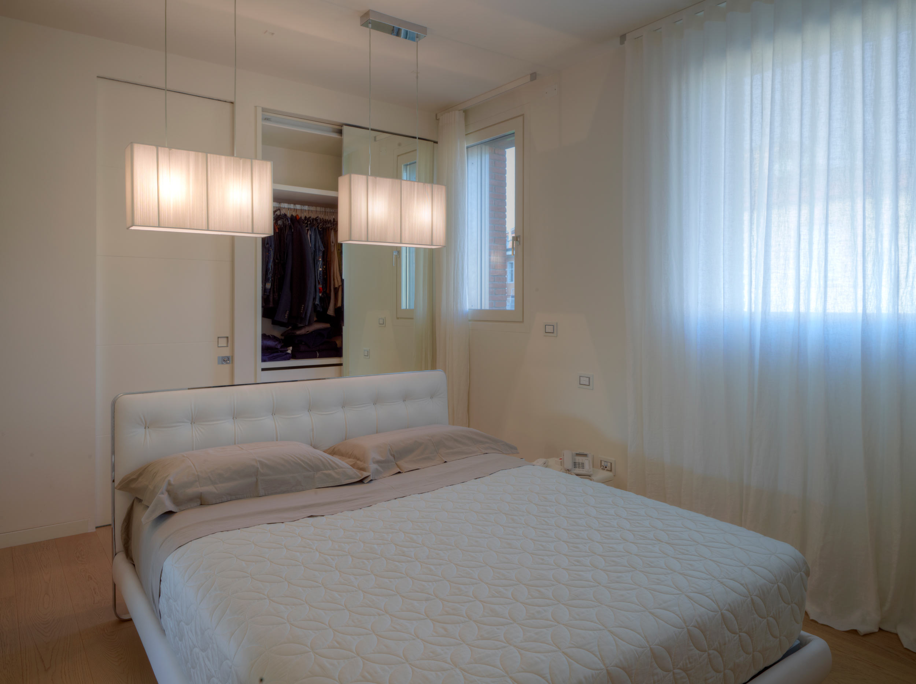
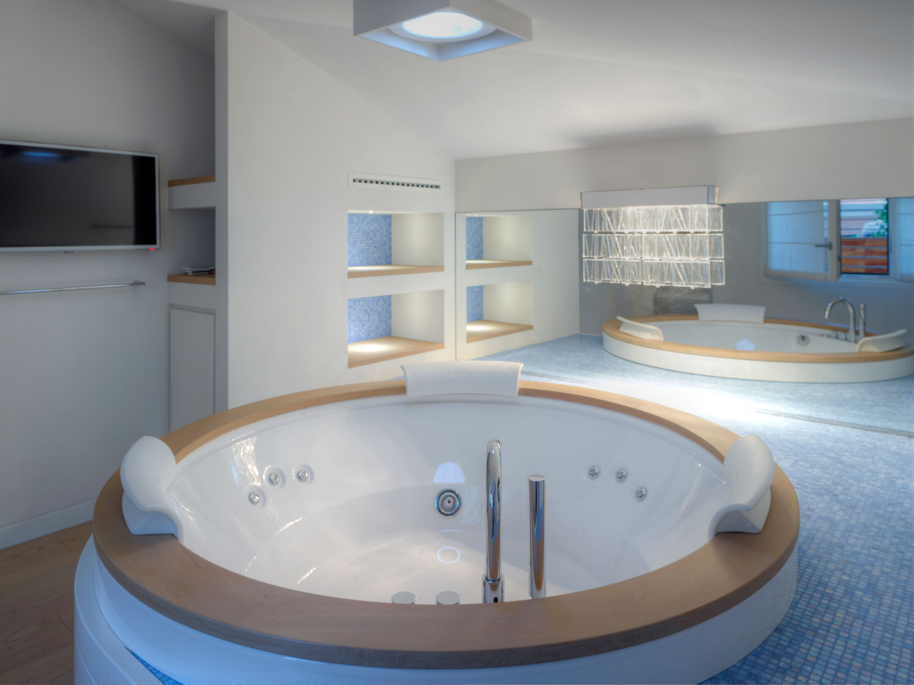
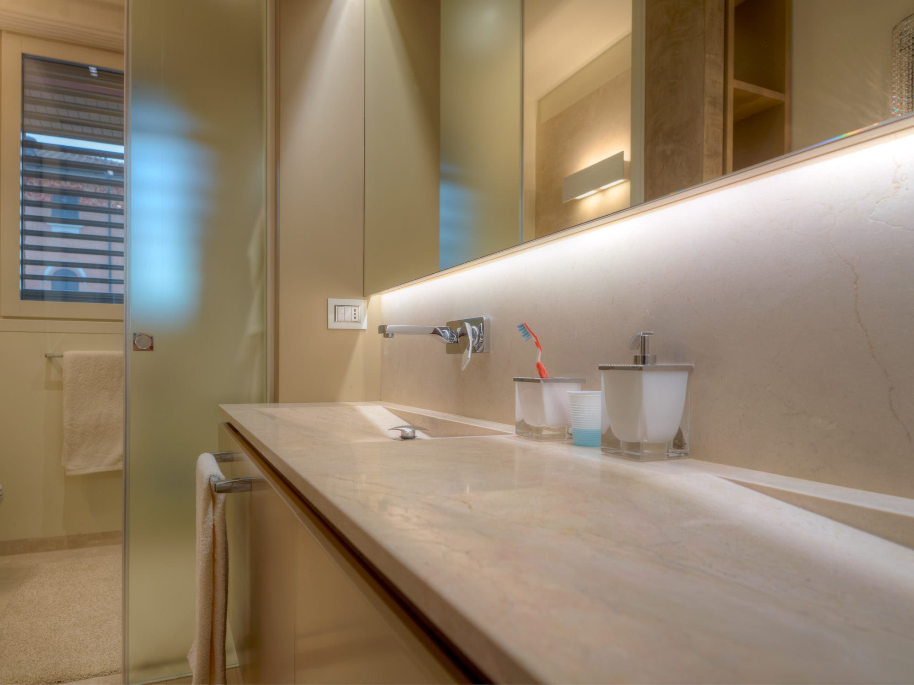
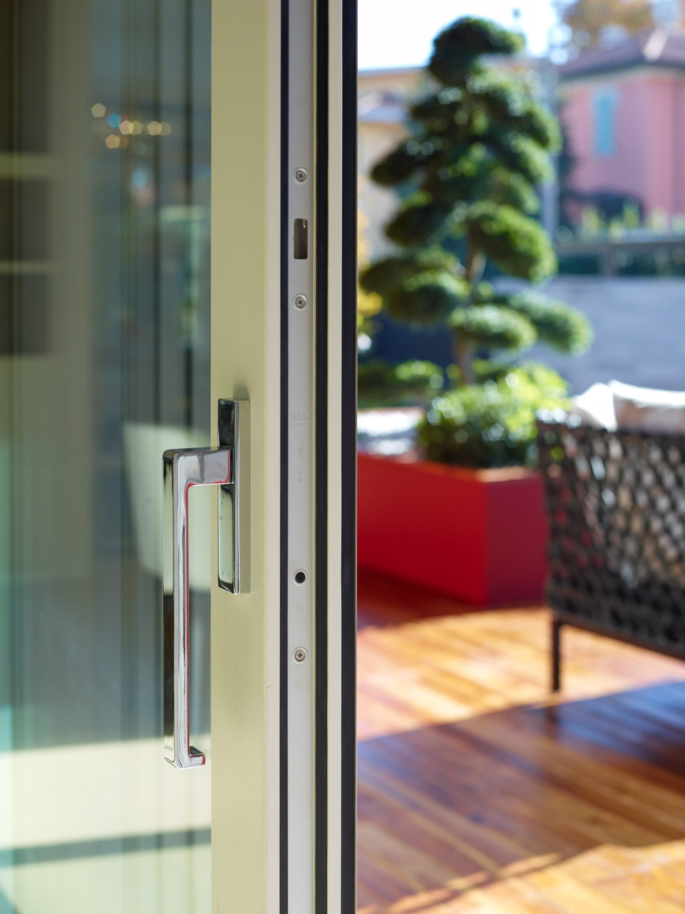
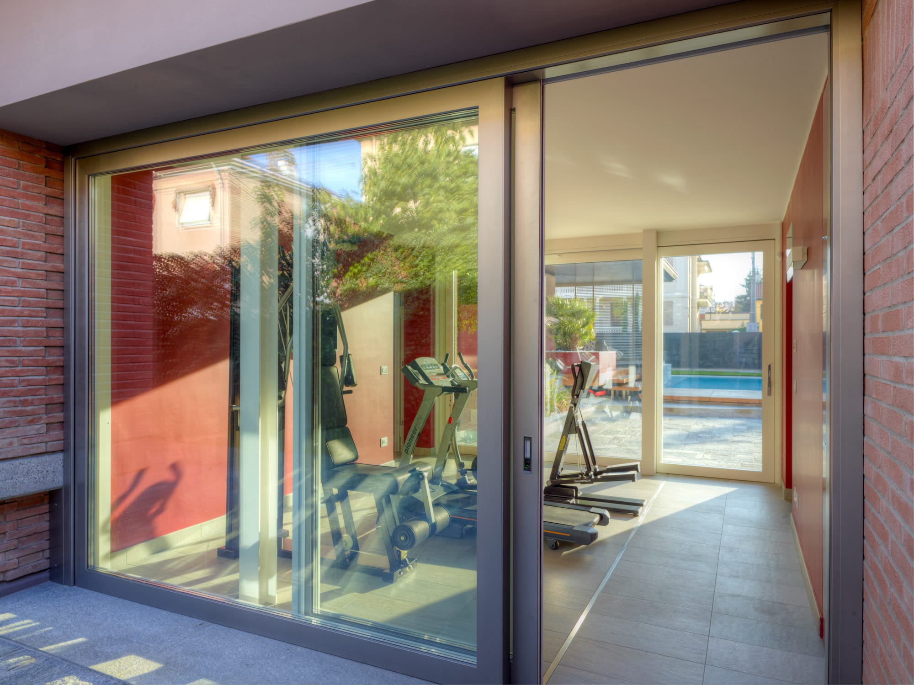
There are many factors that make Villa Modena special, and among them the skilful use of natural lighting deserves mention, making the structure particularly efficient and beautiful to live in during every season. The furnishings are framed by large windows with lift-and-slide systems, which guarantee high brightness and ease of use while also highlighting the vivid exterior colours without compromising the strong sense of interior cleanliness.
The windows and doors, combining technology, aesthetics and high-quality raw materials, were decisive for the success of the project. These fixtures also offer excellent acoustic and thermal properties, require low maintenance and integrate perfectly with the specific furnishing requirements.
Ultimately, everything that was created fully corresponds to the requests made by the final client and was completed through the strong synergy between the professionals of Carminati Interiors and Carminati Serramenti. A special thank you goes to our client, who decided to transform the dream of a uniquely styled villa into a reality destined to surprise over time.
Carminati Interiors
Crediamo fermamente che Internet debba essere disponibile e accessibile a chiunque e ci impegniamo a fornire un sito web accessibile al pubblico più ampio possibile, indipendentemente dalle circostanze e dalle abilità.
Per raggiungere questo obiettivo, ci sforziamo di aderire il più rigorosamente possibile alle Linee guida per l'accessibilità dei contenuti Web 2.1 (WCAG 2.1) del World Wide Web Consortium (W3C) a livello AA. Queste linee guida spiegano come rendere i contenuti web accessibili a persone con una vasta gamma di disabilità. Il rispetto di tali linee guida ci aiuta a garantire che il sito web sia accessibile a tutti: persone non vedenti, con disabilità motorie, ipovedenti, disabilità cognitive e molte altre.
Questo sito utilizza diverse tecnologie pensate per renderlo il più accessibile possibile in ogni momento. Utilizziamo un’interfaccia di accessibilità che consente alle persone con disabilità specifiche di adattare l’interfaccia utente (UI) del sito e personalizzarla secondo le proprie esigenze.
Inoltre, il sito utilizza un'applicazione basata sull'intelligenza artificiale che funziona in background e ottimizza costantemente il livello di accessibilità. Questa applicazione corregge l'HTML del sito, adatta la funzionalità e il comportamento per i lettori di schermo usati da persone non vedenti, e per le funzioni da tastiera utilizzate da persone con disabilità motorie.
Se hai riscontrato un malfunzionamento o hai suggerimenti per migliorare, saremo lieti di ascoltarti. Puoi contattare i gestori del sito utilizzando la seguente email: info@carminati1894.com
Crediamo fermamente che Internet debba essere disponibile e accessibile a chiunque e ci impegniamo a fornire un sito web accessibile al pubblico più ampio possibile, indipendentemente dalle circostanze e dalle abilità.
Per raggiungere questo obiettivo, ci sforziamo di aderire il più rigorosamente possibile alle Linee guida per l'accessibilità dei contenuti Web 2.1 (WCAG 2.1) del World Wide Web Consortium (W3C) a livello AA. Queste linee guida spiegano come rendere i contenuti web accessibili a persone con una vasta gamma di disabilità. Il rispetto di tali linee guida ci aiuta a garantire che il sito web sia accessibile a tutti: persone non vedenti, con disabilità motorie, ipovedenti, disabilità cognitive e molte altre.
Inoltre, il sito è conforme all’European Accessibility Act (EEA), che stabilisce requisiti comuni di accessibilità per i prodotti e i servizi digitali nell’Unione Europea, al fine di garantire pari accesso e inclusione per tutti gli utenti.
Questo sito utilizza diverse tecnologie pensate per renderlo il più accessibile possibile in ogni momento. Utilizziamo un’interfaccia di accessibilità che consente alle persone con disabilità specifiche di adattare l’interfaccia utente (UI) del sito e personalizzarla secondo le proprie esigenze.
Inoltre, il sito utilizza un'applicazione basata sull'intelligenza artificiale che funziona in background e ottimizza costantemente il livello di accessibilità. Questa applicazione corregge l'HTML del sito, adatta la funzionalità e il comportamento per i lettori di schermo usati da persone non vedenti, e per le funzioni da tastiera utilizzate da persone con disabilità motorie.
Se hai riscontrato un malfunzionamento o hai suggerimenti per migliorare, saremo lieti di ascoltarti. Puoi contattare i gestori del sito utilizzando la seguente email: info@carminati1894.com
Il nostro sito implementa la tecnica degli attributi ARIA (Accessible Rich Internet Applications), insieme a diverse modifiche comportamentali, per garantire che gli utenti non vedenti che utilizzano lettori di schermo possano leggere, comprendere e utilizzare le funzioni del sito. Appena un utente con lettore di schermo accede al sito, riceve subito un avviso per entrare nel Profilo per Lettori di Schermo, così da poter navigare e interagire efficacemente con il sito. Ecco come il nostro sito soddisfa alcune delle principali esigenze dei lettori di schermo, con esempi di codice dalla console:
Ottimizzazione per lettori di schermo: eseguiamo un processo in background che analizza ogni componente del sito dall’alto verso il basso per garantire la conformità anche in seguito ad aggiornamenti. Durante questo processo forniamo ai lettori di schermo dati significativi tramite gli attributi ARIA. Ad esempio: etichette accurate nei moduli; descrizioni per le icone interattive (social, ricerca, carrello ecc.); guida alla validazione nei campi modulo; ruoli di elementi come pulsanti, menu, finestre modali (popup), ecc. Inoltre, il processo scansiona tutte le immagini del sito fornendo descrizioni testuali basate sul riconoscimento oggetti come tag ALT per le immagini non descritte. Vengono anche estratti testi presenti nelle immagini tramite tecnologia OCR (riconoscimento ottico dei caratteri). Per attivare gli adattamenti per lettori di schermo in qualsiasi momento, basta premere Alt+1. Gli utenti riceveranno anche un avviso automatico all’ingresso nel sito per attivare la modalità Lettore di Schermo.
Queste funzioni sono compatibili con tutti i lettori di schermo più diffusi, inclusi JAWS e NVDA.
Ottimizzazione per la navigazione da tastiera: il processo in background modifica l’HTML del sito e aggiunge vari comportamenti tramite JavaScript per renderlo navigabile da tastiera. Include la possibilità di navigare con i tasti Tab e Shift+Tab, aprire i menu a tendina con le frecce, chiuderli con Esc, attivare pulsanti e link con Invio, navigare tra elementi radio e checkbox con le frecce e selezionarli con la barra spaziatrice o Invio. Gli utenti da tastiera trovano anche menu di navigazione rapida e salta-contenuto, sempre accessibili con Alt+1 o come primi elementi del sito durante la navigazione. Il processo gestisce anche i popup spostando il focus della tastiera su di essi appena si aprono, impedendo che il focus esca dall’elemento attivo.
Gli utenti possono anche usare scorciatoie come “M” (menu), “H” (titoli), “F” (moduli), “B” (pulsanti) e “G” (immagini) per saltare direttamente agli elementi desiderati.
Miriamo a supportare il maggior numero possibile di browser e tecnologie assistive, affinché gli utenti possano scegliere liberamente gli strumenti più adatti alle proprie esigenze, con il minor numero di limitazioni. Per questo, abbiamo lavorato duramente per garantire la compatibilità con tutti i principali sistemi, che coprono oltre il 95% del mercato: Google Chrome, Mozilla Firefox, Apple Safari, Opera, Microsoft Edge, JAWS e NVDA.
Nonostante il nostro massimo impegno per consentire a chiunque di personalizzare il sito secondo le proprie esigenze, potrebbero esserci ancora pagine o sezioni non completamente accessibili, in fase di adeguamento o prive temporaneamente di soluzioni tecnologiche adeguate. Continuiamo però a migliorare costantemente l’accessibilità, aggiornando le funzionalità e adottando nuove tecnologie per raggiungere il miglior livello possibile. Per qualsiasi richiesta di assistenza, contattaci a info@carminati1894.com