


Carminati Serramenti Srl
Via Petos, 5 - 24010 Ponteranica BG
Phone +39 035 4128272
Mail: info@carminati1894.com
Via Petos, 5 - 24010 Ponteranica BG
Phone +39 035 4128272
Mail: info@carminati1894.com
Private
Province of Bergamo
Pietro Biava / Cristian Carminati
Matteo Zanga
Pietro Biava / Cristian Carminati
Peverelli - Scolari
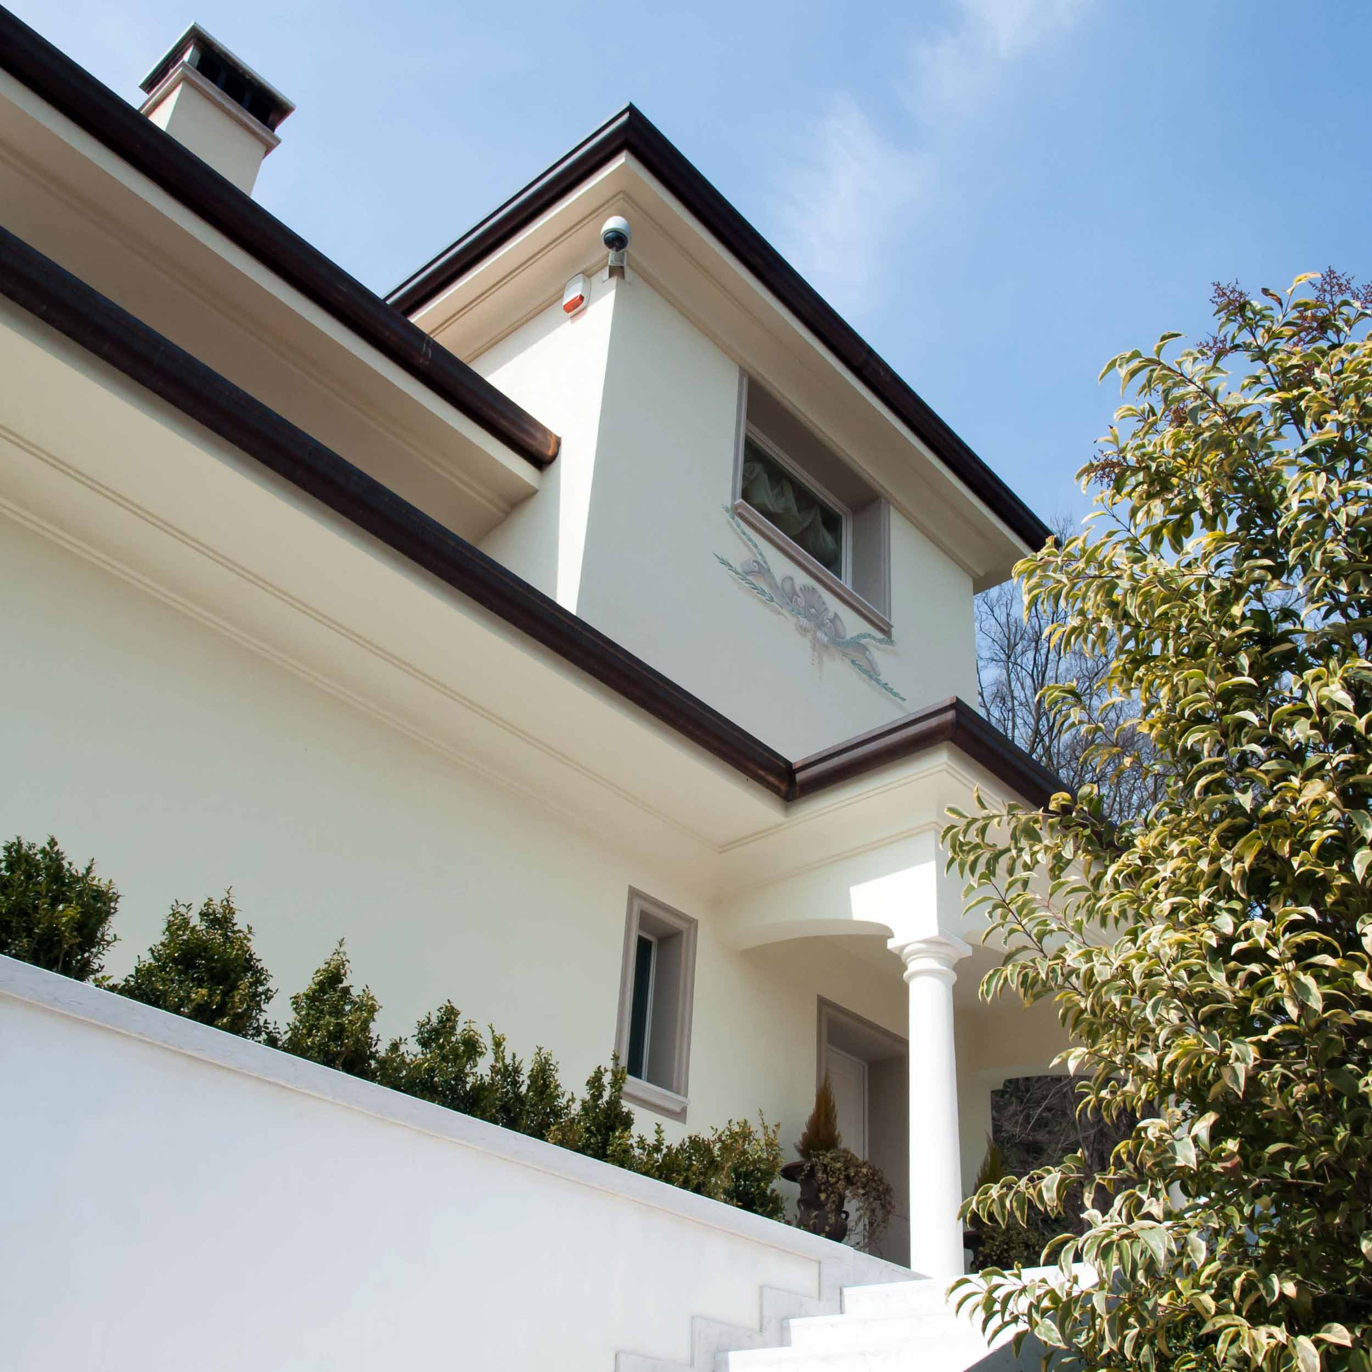
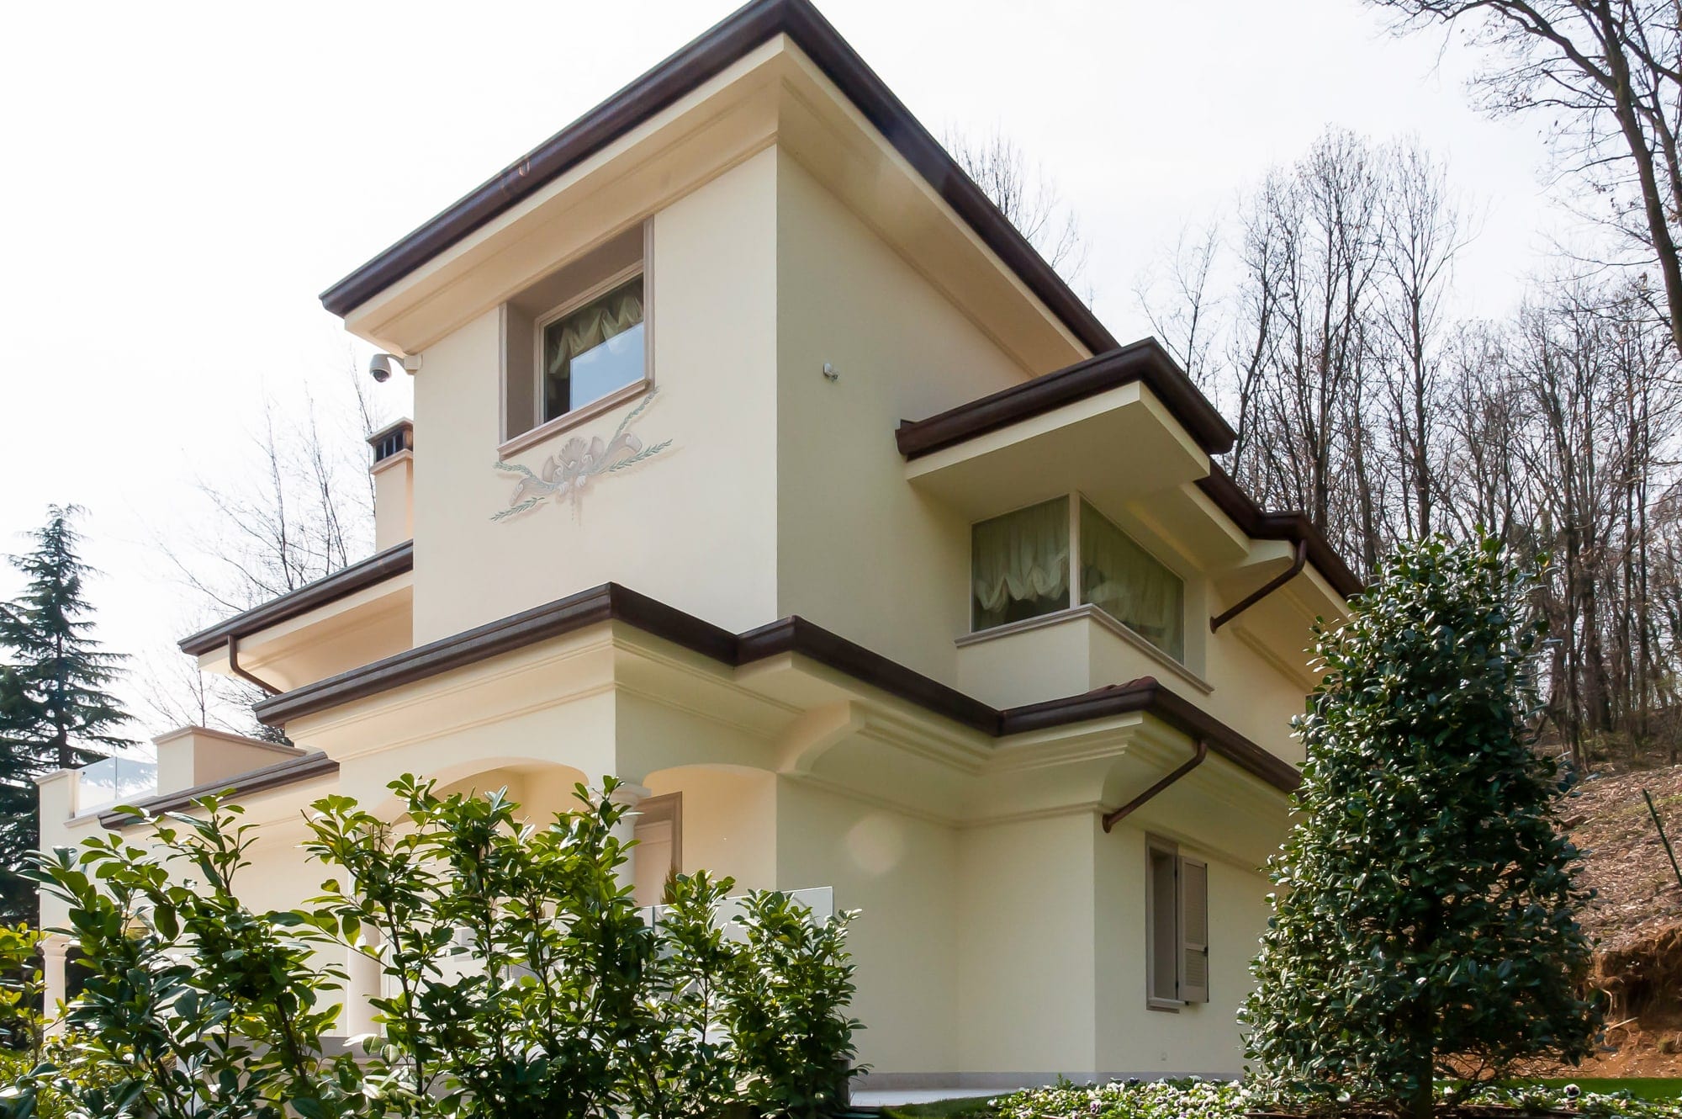
The Bombonniere project aims to modernise a recently built classical structure by combining original elements with bold solutions, creating a surprisingly pleasant fusion capable of achieving complete harmony.
The entire structure preserves the classical and aristocratic charm that defines it, yet it is decisively enriched by the contrasts created through innovative combinations of materials and lines. The result is unexpected and original while maintaining the original allure, with rigorous chromatic harmony barely interrupted by darker touches that stand out within a bright, snow-white frame. The choice of light-coloured windows and frames helps create continuity, also allowing a view inside, where the soft, voluptuous curtains match the walls.
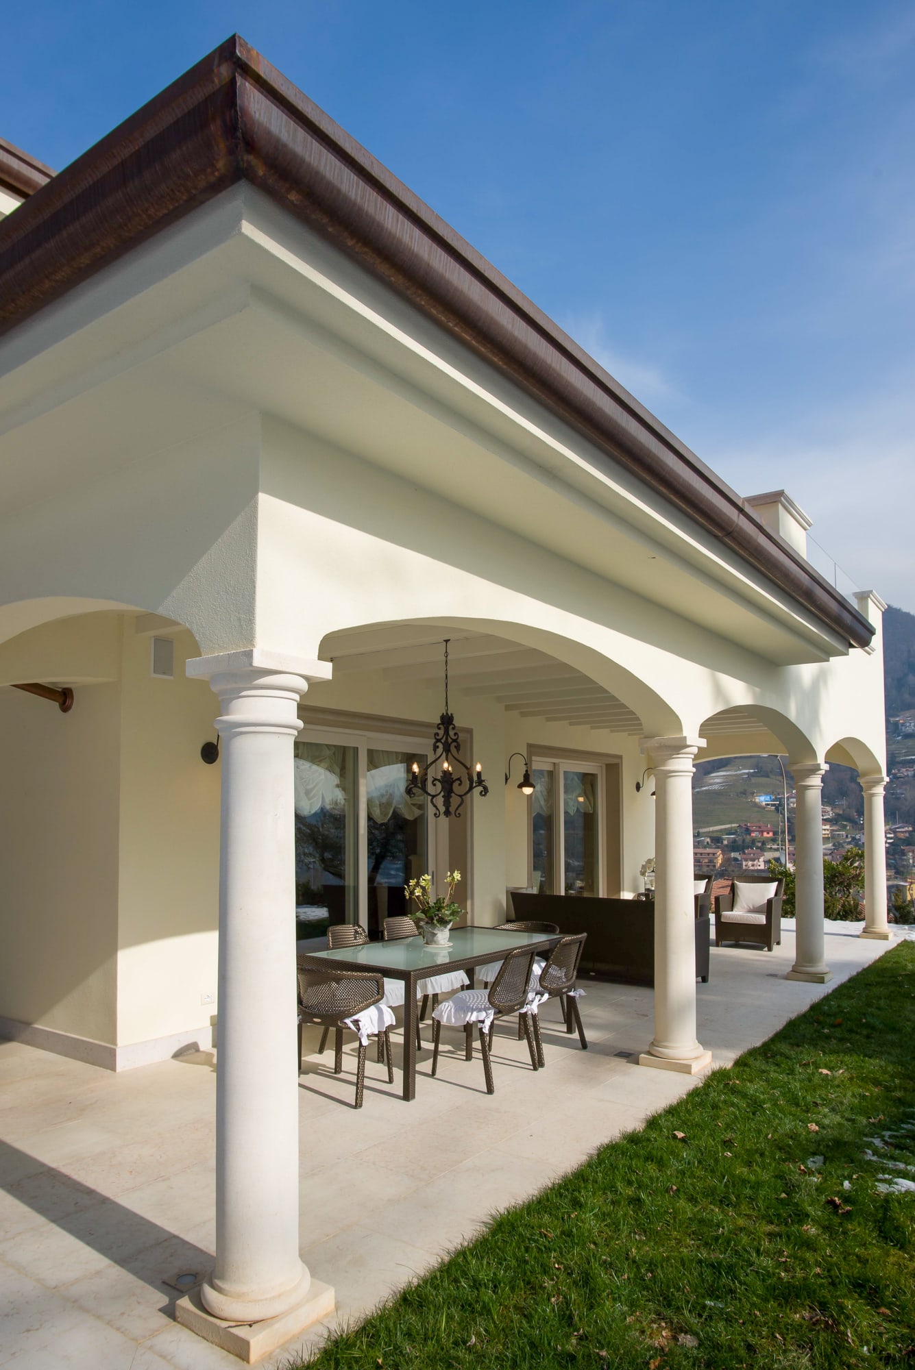
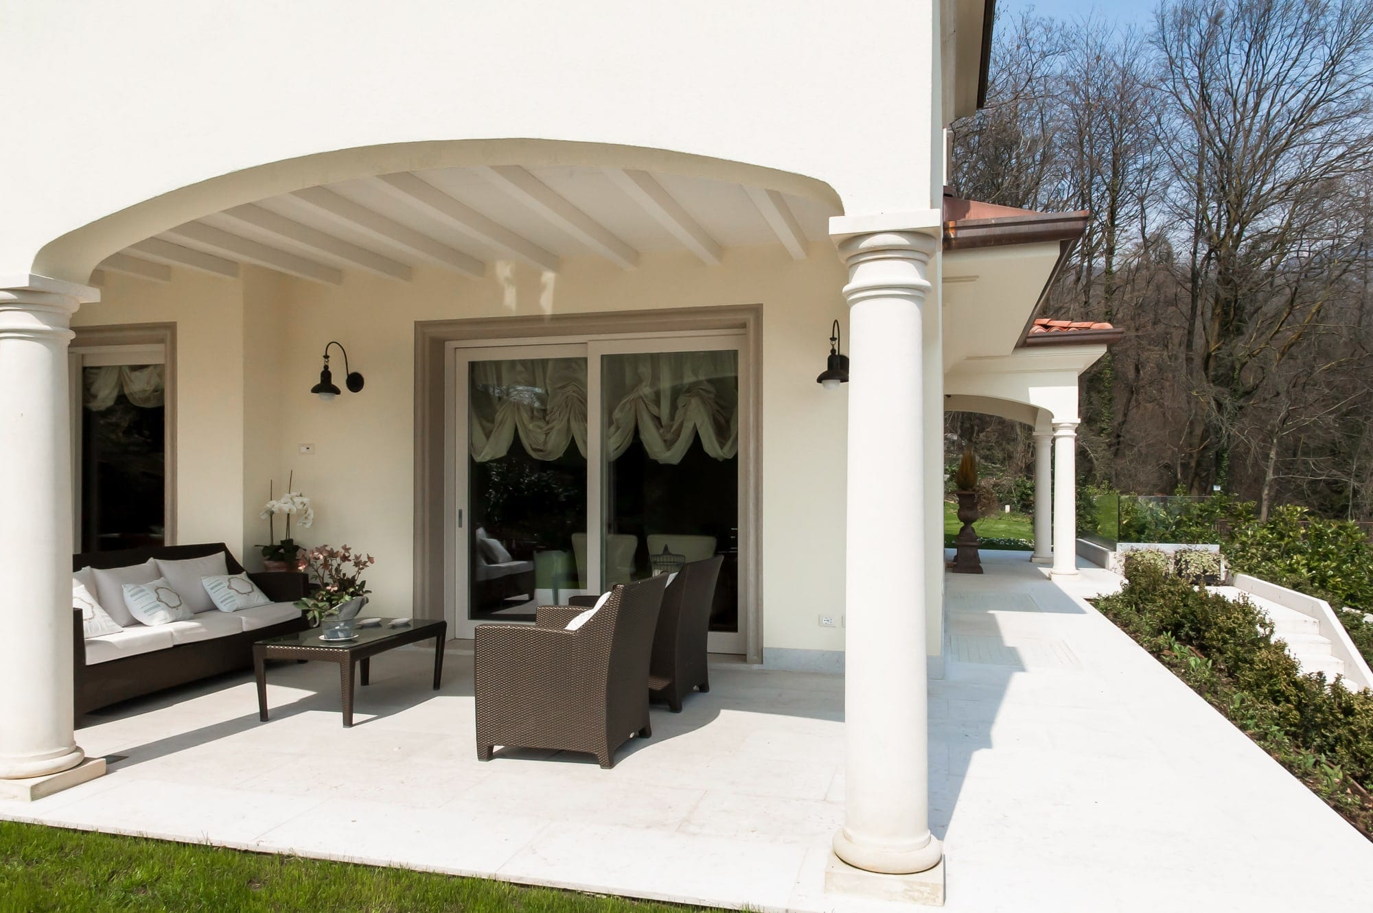
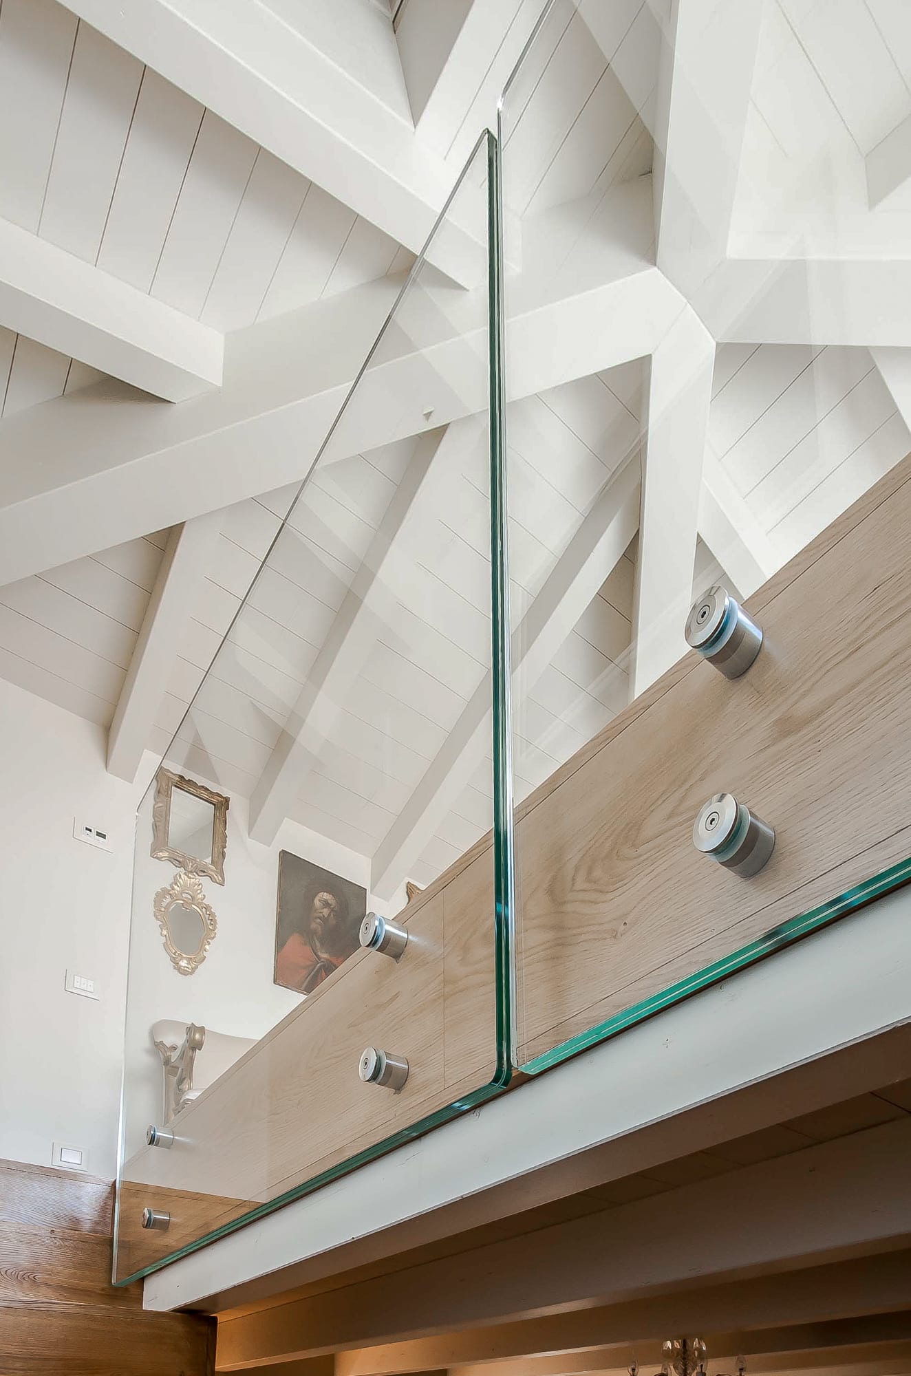
The Romanesque style that characterises the entire estate is magnificently interrupted by linear glass parapets, which almost seem intended to disappear and yet become even more evident through contrast with the underlying structure. They find continuity in the large glazed surfaces that define the patio.
The patio is framed by clean-lined columns that define two communicating spaces with different functions: a relaxation area and a dining area. Both areas share the choice of Dedon outdoor furnishings, with sober lines and dark colours that contrast with the cream tone of the walls. This light-and-dark contrast also returns harmoniously in the chandelier, wall lights and gutters, in a continuous play of echoes and alternations.
The common thread connecting all the rooms of the house is the contrast between classical and modern, where every element is designed to belong to this dialogue, creating continuous references even outside the villa. This is immediately clear from the glass parapet framing the staircase that leads to the upper and lower floors, identical to the parapet of the external terrace: a minimal design solution masterfully contrasted with classical furnishings, yet perfectly matched with the ceilings and the step lighting.
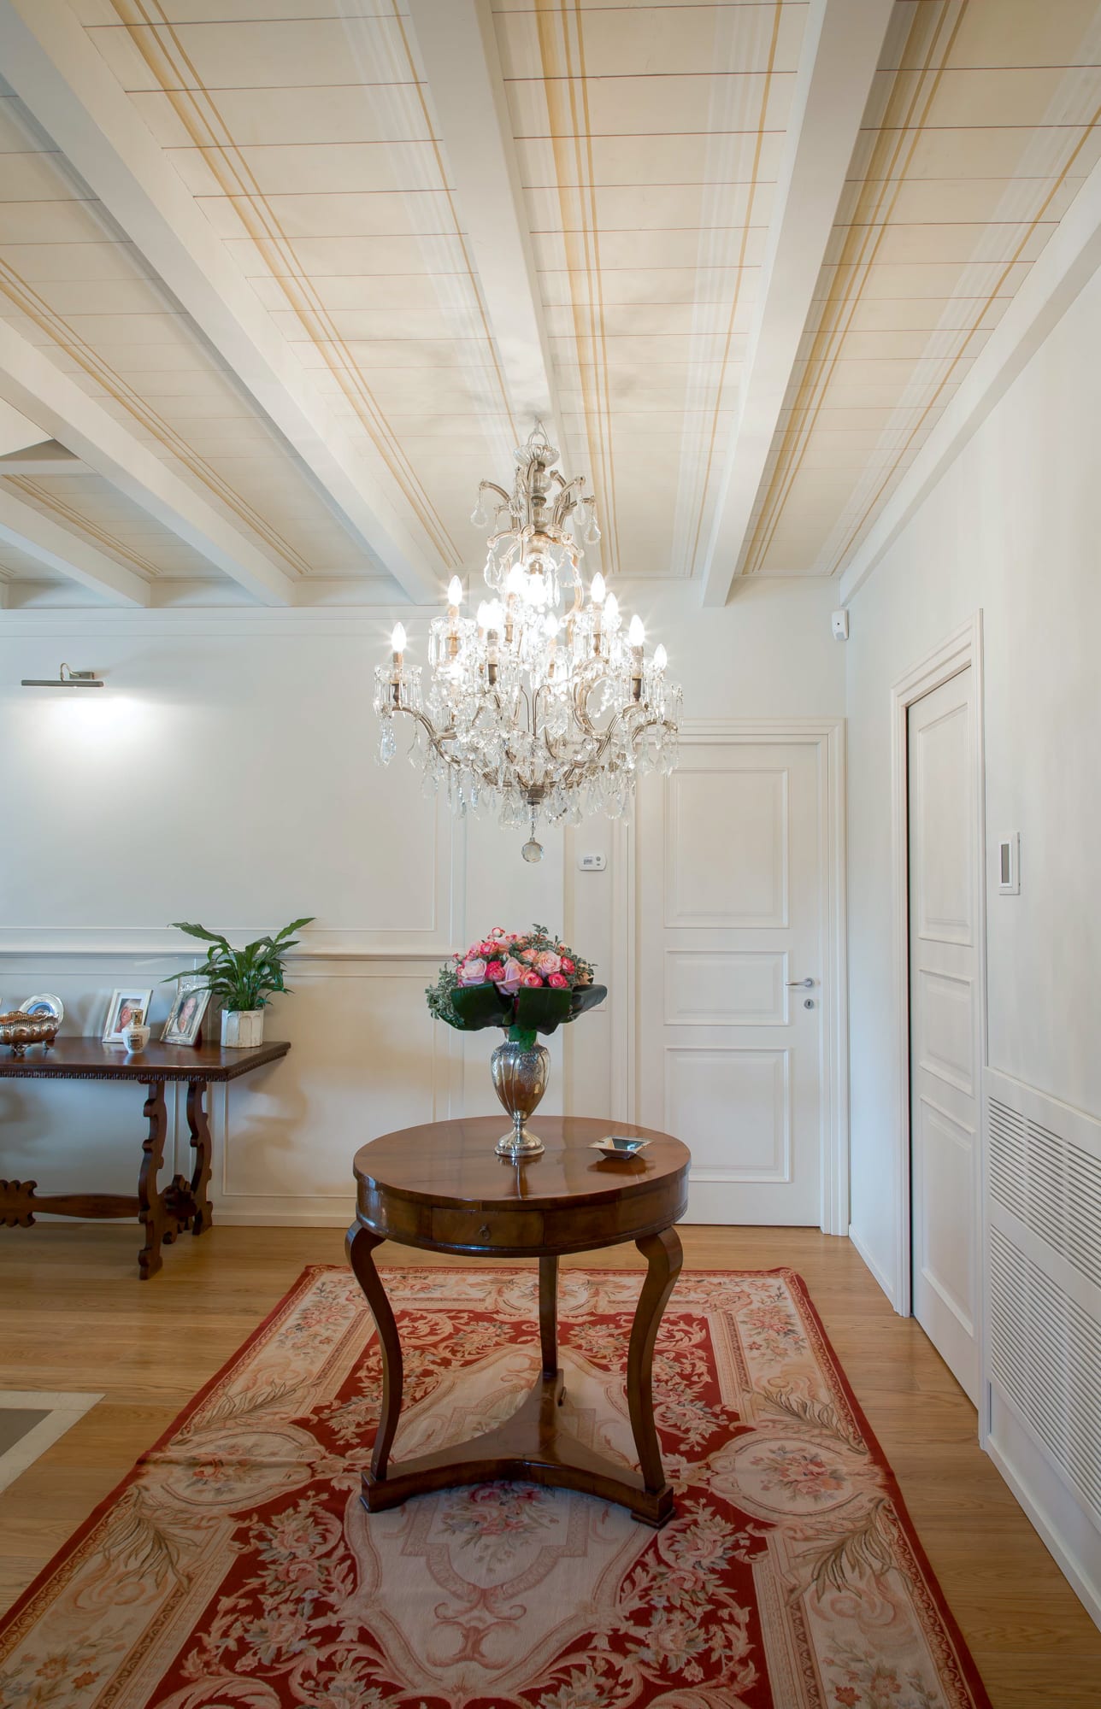
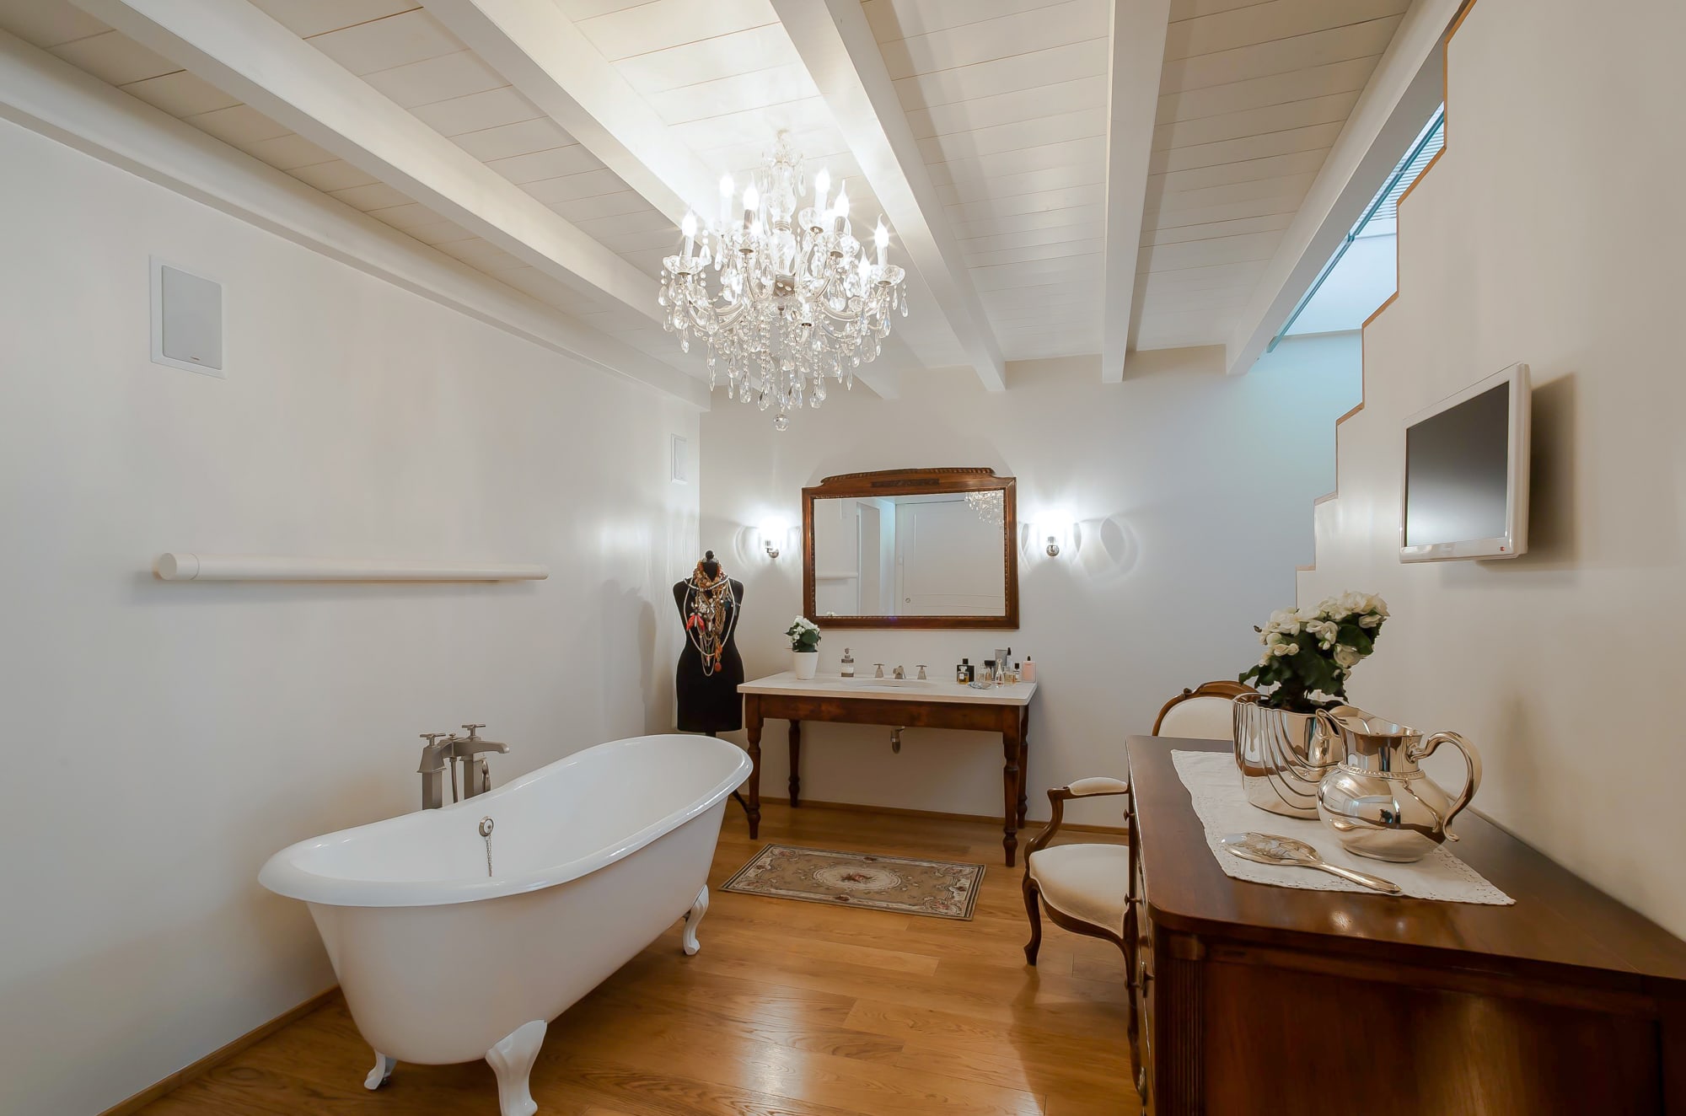
Modern points of light are placed alongside an opulent chandelier, because light itself becomes a useful tool for highlighting the harmony between the two styles in dialogue.
Light is, in fact, a distinctive feature of the entire home: both artificial light and natural light, which enters powerfully through the large windows of the living room, kitchen and bedrooms. The custom-made doors by Carminati Serramenti pair perfectly with the boiseries on the walls, almost merging with them and giving the whole an enchanting sense of harmony, including chromatic harmony. The parquet flooring, chosen for all rooms except the kitchen, further strengthens the overall balance.
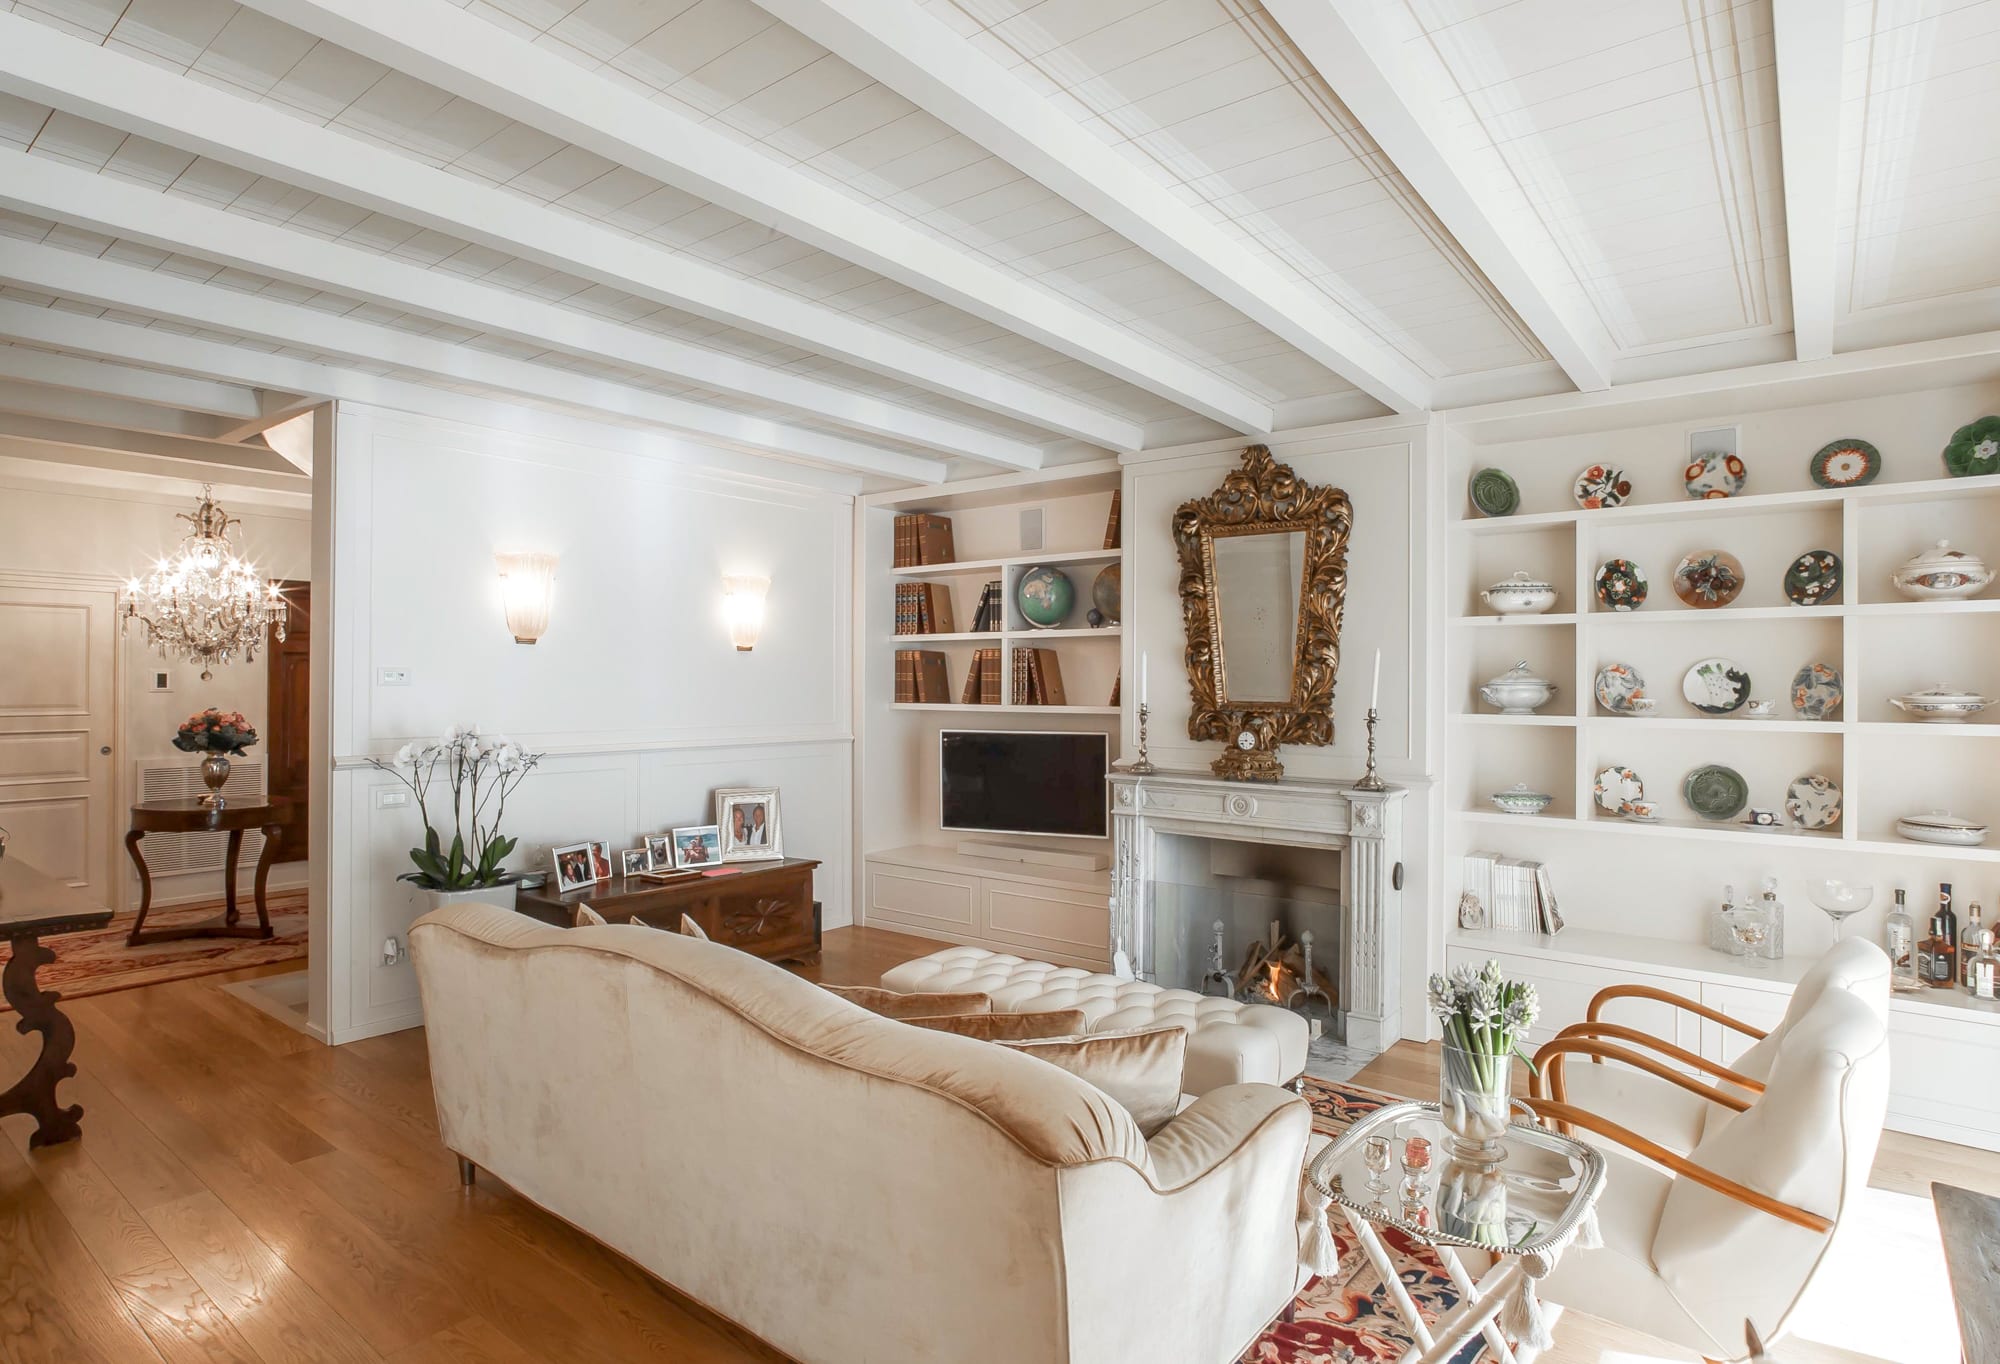
Moving into the living area, we can appreciate the fine furnishings that bring warmth to the entire space, counterbalanced by the custom-made bookcases with clean, essential design. These display colourful ceramics, books and the TV, which fits naturally into this chic context with a retro yet contemporary touch. The chromatic continuity of the room is interrupted by the bevelled Baroque mirror in gold leaf, which connects with the dark wooden furniture at the sides of the room and in the dining area.
Then comes the kitchen: entering it is almost a shock, because the lines are decisively modern, with light colours enhanced by artificial and natural light and by the matching marble floor. Made by Arclinea, it is equipped with particularly innovative appliances, including the retractable hood built into the island, and it seems to interrupt the warmth of the whole house because it appears almost glacial.
Yet the disorienting effect lasts only a moment, and one realises that this design choice also aims to connect with the theme of contrasts that runs throughout the home. The link with the dining room it overlooks is uninterrupted, even though the latter is composed entirely of classical elements.
The bedrooms on the upper floor are customised according to the client’s tastes and feature furnishings with a traditional cut, while the walk-in wardrobes add a contemporary note to the whole. The rooms are characterised by strong chromatic uniformity, this time not interrupted by contrasting elements.
On the lower floor of the home there is a room dedicated to the client’s entertainment and that of guests, with a large TV screen and a billiard table. Here too, the style of the house is maintained, confirming that no choice was made casually. Everything has a reason.
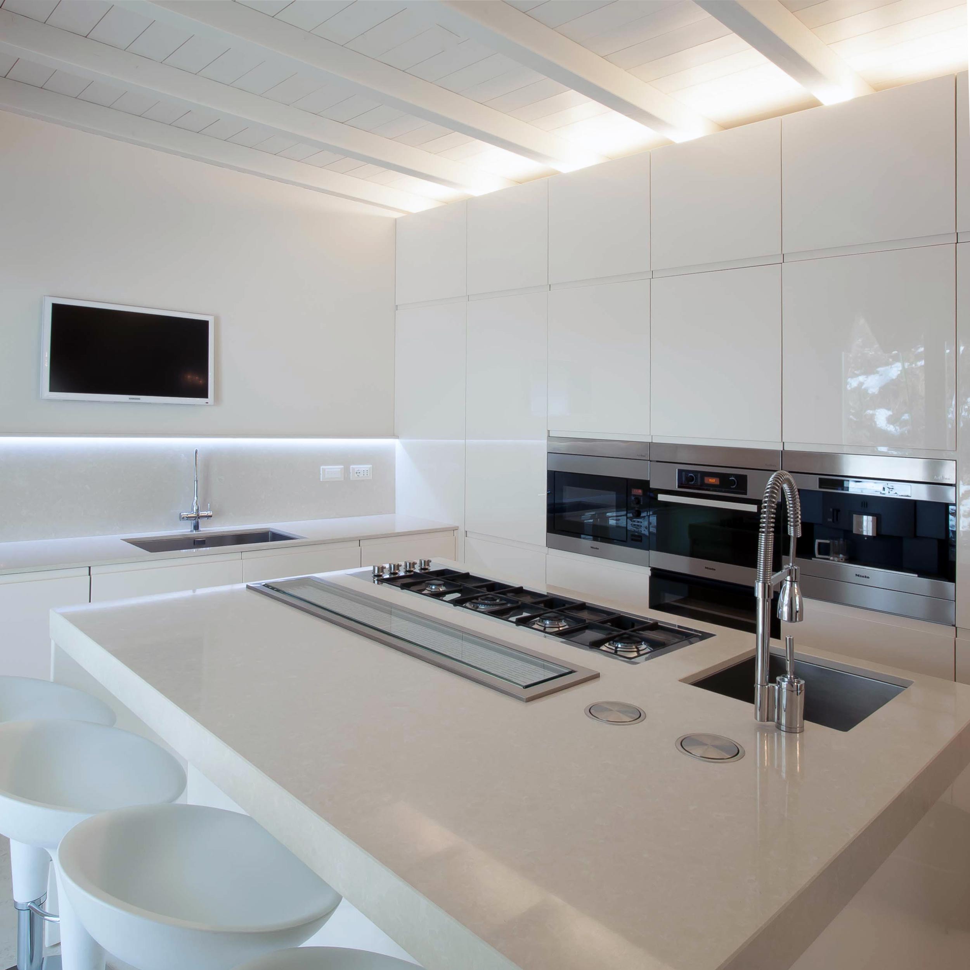
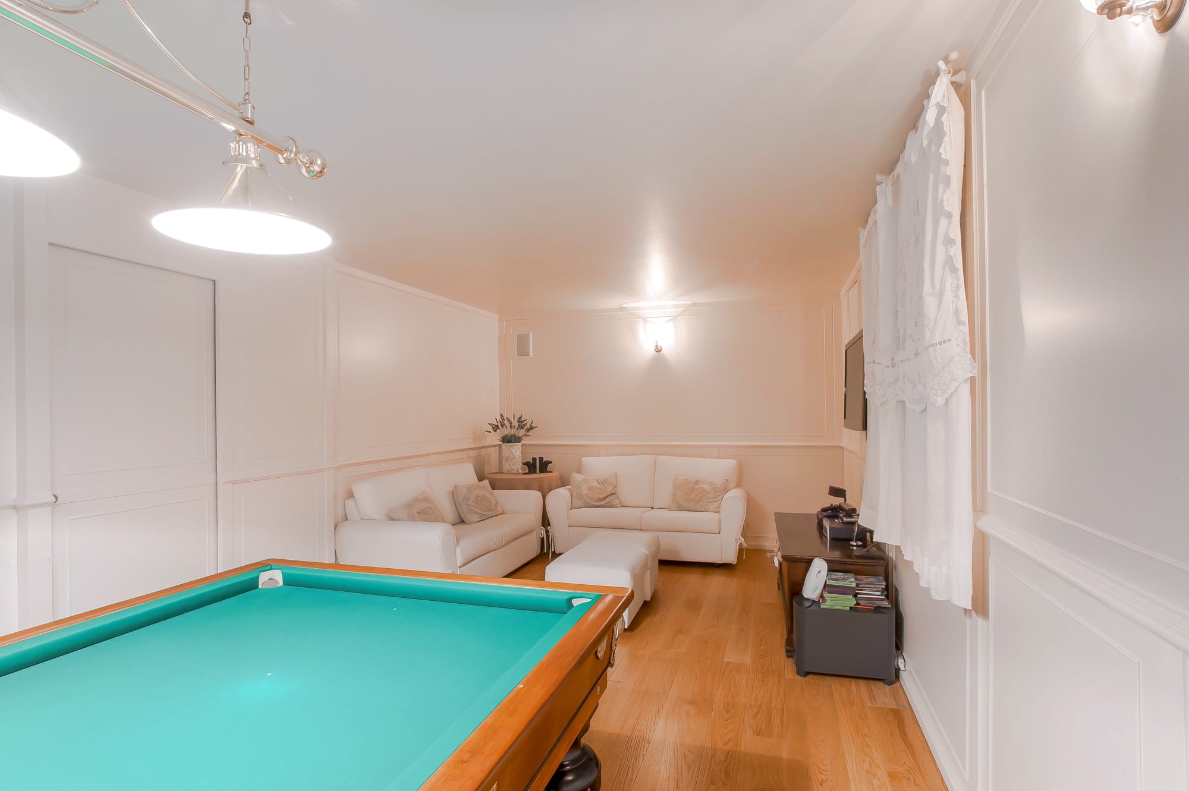
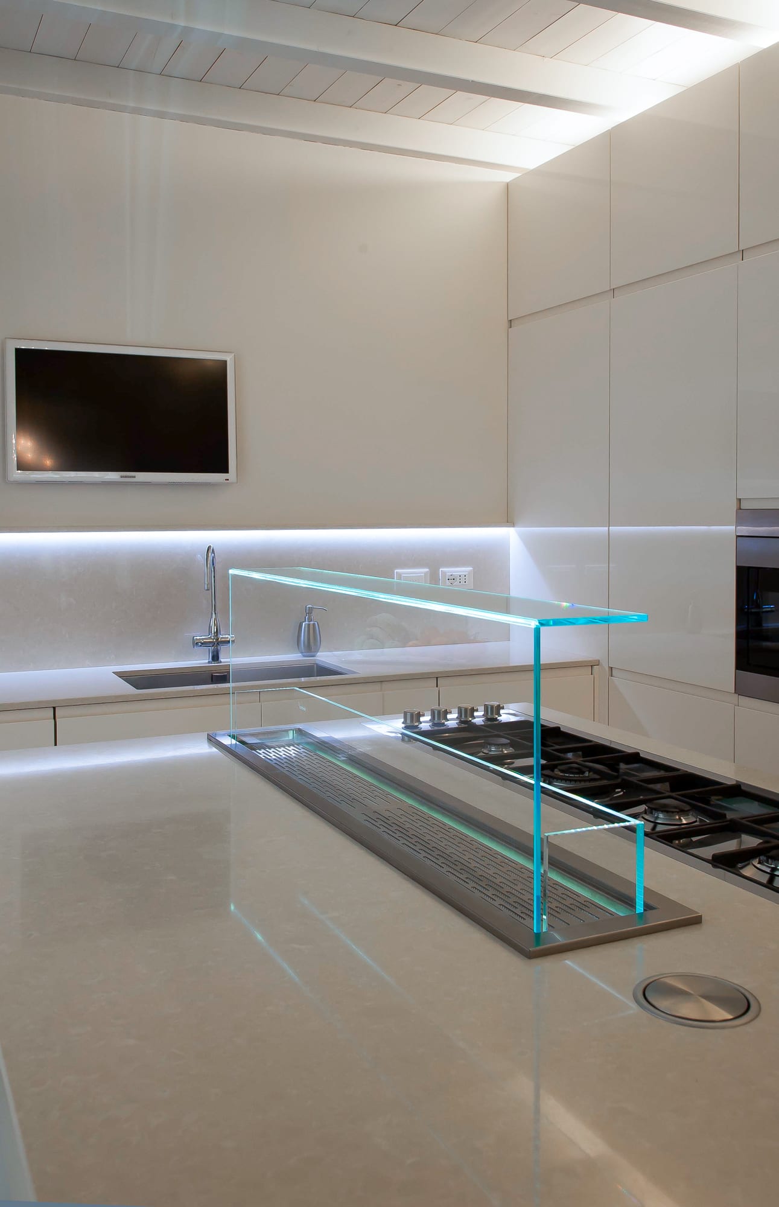
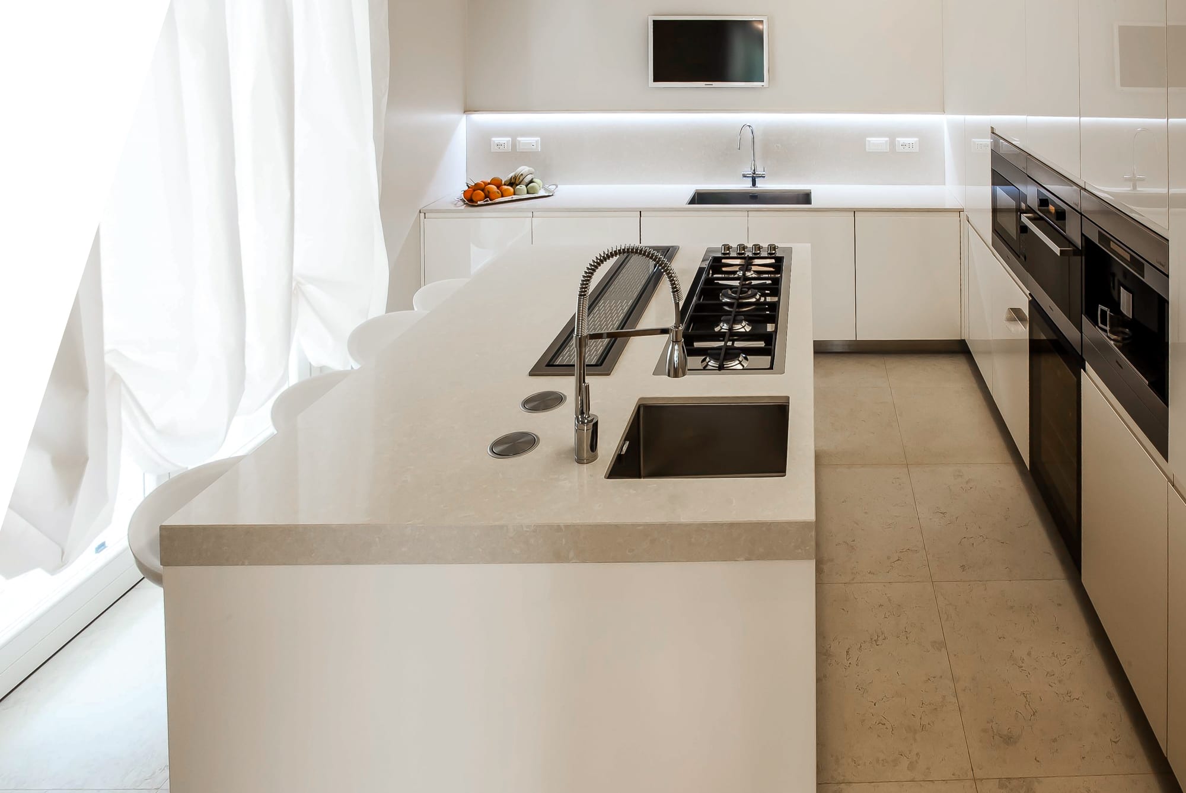
Villa Nese is a magnificent example of how two strongly contrasting styles can coexist in a delicate yet unexpected harmony, with grace but also determination. It is like listening to a rock song performed by a classical orchestra, proof that in art everything can be done, provided every detail is handled with care and nothing is overlooked.
One can say that the ambitious project by architect Pietro Biava and interior designer Cristian Carminati is perfectly successful, offering a fusion of grand decor and aesthetic purity in a poetic and surprising mood of the highest level, both in the choice of materials and in that of colours and forms. All of this without neglecting the comfort intended for those who will live in this magical home.
Respecting the client’s tastes and needs is the foundation of every architectural and furnishing project worthy of the name, even when the project appears experimental, as this one does. Its success shows how essential the expertise of the professionals involved is in making style and functionality coexist, together with comfort and design.
Only the best specialists in the field can manage the choice of every detail, even the smallest and apparently most insignificant, bringing each one into a broader design of architectural and stylistic coherence and creating a set of spaces perfectly in dialogue with one another. All of this without losing sight of the final objective: fulfilling the client’s wishes by following rules that are anything but rigid, but rather flexible and interpretable by those who speak the same artistic language.
Carminati Interiors
Crediamo fermamente che Internet debba essere disponibile e accessibile a chiunque e ci impegniamo a fornire un sito web accessibile al pubblico più ampio possibile, indipendentemente dalle circostanze e dalle abilità.
Per raggiungere questo obiettivo, ci sforziamo di aderire il più rigorosamente possibile alle Linee guida per l'accessibilità dei contenuti Web 2.1 (WCAG 2.1) del World Wide Web Consortium (W3C) a livello AA. Queste linee guida spiegano come rendere i contenuti web accessibili a persone con una vasta gamma di disabilità. Il rispetto di tali linee guida ci aiuta a garantire che il sito web sia accessibile a tutti: persone non vedenti, con disabilità motorie, ipovedenti, disabilità cognitive e molte altre.
Questo sito utilizza diverse tecnologie pensate per renderlo il più accessibile possibile in ogni momento. Utilizziamo un’interfaccia di accessibilità che consente alle persone con disabilità specifiche di adattare l’interfaccia utente (UI) del sito e personalizzarla secondo le proprie esigenze.
Inoltre, il sito utilizza un'applicazione basata sull'intelligenza artificiale che funziona in background e ottimizza costantemente il livello di accessibilità. Questa applicazione corregge l'HTML del sito, adatta la funzionalità e il comportamento per i lettori di schermo usati da persone non vedenti, e per le funzioni da tastiera utilizzate da persone con disabilità motorie.
Se hai riscontrato un malfunzionamento o hai suggerimenti per migliorare, saremo lieti di ascoltarti. Puoi contattare i gestori del sito utilizzando la seguente email: info@carminati1894.com
Crediamo fermamente che Internet debba essere disponibile e accessibile a chiunque e ci impegniamo a fornire un sito web accessibile al pubblico più ampio possibile, indipendentemente dalle circostanze e dalle abilità.
Per raggiungere questo obiettivo, ci sforziamo di aderire il più rigorosamente possibile alle Linee guida per l'accessibilità dei contenuti Web 2.1 (WCAG 2.1) del World Wide Web Consortium (W3C) a livello AA. Queste linee guida spiegano come rendere i contenuti web accessibili a persone con una vasta gamma di disabilità. Il rispetto di tali linee guida ci aiuta a garantire che il sito web sia accessibile a tutti: persone non vedenti, con disabilità motorie, ipovedenti, disabilità cognitive e molte altre.
Inoltre, il sito è conforme all’European Accessibility Act (EEA), che stabilisce requisiti comuni di accessibilità per i prodotti e i servizi digitali nell’Unione Europea, al fine di garantire pari accesso e inclusione per tutti gli utenti.
Questo sito utilizza diverse tecnologie pensate per renderlo il più accessibile possibile in ogni momento. Utilizziamo un’interfaccia di accessibilità che consente alle persone con disabilità specifiche di adattare l’interfaccia utente (UI) del sito e personalizzarla secondo le proprie esigenze.
Inoltre, il sito utilizza un'applicazione basata sull'intelligenza artificiale che funziona in background e ottimizza costantemente il livello di accessibilità. Questa applicazione corregge l'HTML del sito, adatta la funzionalità e il comportamento per i lettori di schermo usati da persone non vedenti, e per le funzioni da tastiera utilizzate da persone con disabilità motorie.
Se hai riscontrato un malfunzionamento o hai suggerimenti per migliorare, saremo lieti di ascoltarti. Puoi contattare i gestori del sito utilizzando la seguente email: info@carminati1894.com
Il nostro sito implementa la tecnica degli attributi ARIA (Accessible Rich Internet Applications), insieme a diverse modifiche comportamentali, per garantire che gli utenti non vedenti che utilizzano lettori di schermo possano leggere, comprendere e utilizzare le funzioni del sito. Appena un utente con lettore di schermo accede al sito, riceve subito un avviso per entrare nel Profilo per Lettori di Schermo, così da poter navigare e interagire efficacemente con il sito. Ecco come il nostro sito soddisfa alcune delle principali esigenze dei lettori di schermo, con esempi di codice dalla console:
Ottimizzazione per lettori di schermo: eseguiamo un processo in background che analizza ogni componente del sito dall’alto verso il basso per garantire la conformità anche in seguito ad aggiornamenti. Durante questo processo forniamo ai lettori di schermo dati significativi tramite gli attributi ARIA. Ad esempio: etichette accurate nei moduli; descrizioni per le icone interattive (social, ricerca, carrello ecc.); guida alla validazione nei campi modulo; ruoli di elementi come pulsanti, menu, finestre modali (popup), ecc. Inoltre, il processo scansiona tutte le immagini del sito fornendo descrizioni testuali basate sul riconoscimento oggetti come tag ALT per le immagini non descritte. Vengono anche estratti testi presenti nelle immagini tramite tecnologia OCR (riconoscimento ottico dei caratteri). Per attivare gli adattamenti per lettori di schermo in qualsiasi momento, basta premere Alt+1. Gli utenti riceveranno anche un avviso automatico all’ingresso nel sito per attivare la modalità Lettore di Schermo.
Queste funzioni sono compatibili con tutti i lettori di schermo più diffusi, inclusi JAWS e NVDA.
Ottimizzazione per la navigazione da tastiera: il processo in background modifica l’HTML del sito e aggiunge vari comportamenti tramite JavaScript per renderlo navigabile da tastiera. Include la possibilità di navigare con i tasti Tab e Shift+Tab, aprire i menu a tendina con le frecce, chiuderli con Esc, attivare pulsanti e link con Invio, navigare tra elementi radio e checkbox con le frecce e selezionarli con la barra spaziatrice o Invio. Gli utenti da tastiera trovano anche menu di navigazione rapida e salta-contenuto, sempre accessibili con Alt+1 o come primi elementi del sito durante la navigazione. Il processo gestisce anche i popup spostando il focus della tastiera su di essi appena si aprono, impedendo che il focus esca dall’elemento attivo.
Gli utenti possono anche usare scorciatoie come “M” (menu), “H” (titoli), “F” (moduli), “B” (pulsanti) e “G” (immagini) per saltare direttamente agli elementi desiderati.
Miriamo a supportare il maggior numero possibile di browser e tecnologie assistive, affinché gli utenti possano scegliere liberamente gli strumenti più adatti alle proprie esigenze, con il minor numero di limitazioni. Per questo, abbiamo lavorato duramente per garantire la compatibilità con tutti i principali sistemi, che coprono oltre il 95% del mercato: Google Chrome, Mozilla Firefox, Apple Safari, Opera, Microsoft Edge, JAWS e NVDA.
Nonostante il nostro massimo impegno per consentire a chiunque di personalizzare il sito secondo le proprie esigenze, potrebbero esserci ancora pagine o sezioni non completamente accessibili, in fase di adeguamento o prive temporaneamente di soluzioni tecnologiche adeguate. Continuiamo però a migliorare costantemente l’accessibilità, aggiornando le funzionalità e adottando nuove tecnologie per raggiungere il miglior livello possibile. Per qualsiasi richiesta di assistenza, contattaci a info@carminati1894.com